109 New Market,Williamsburg, VA 23188
Williamsburg, VA 23188

Description
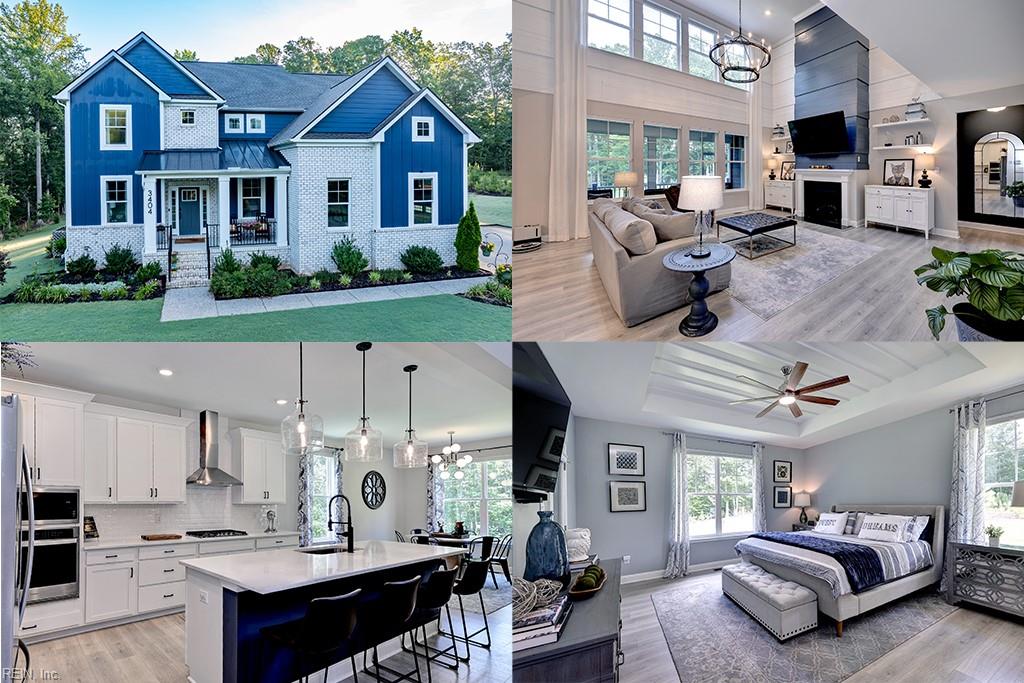
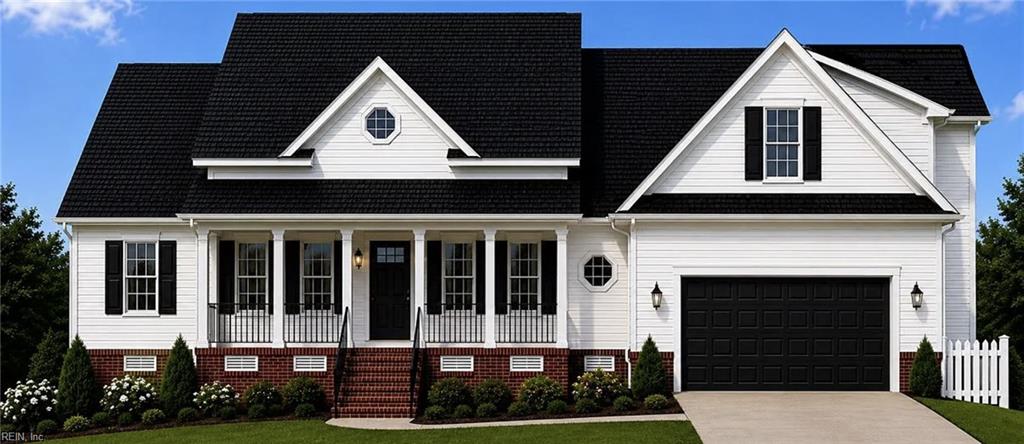
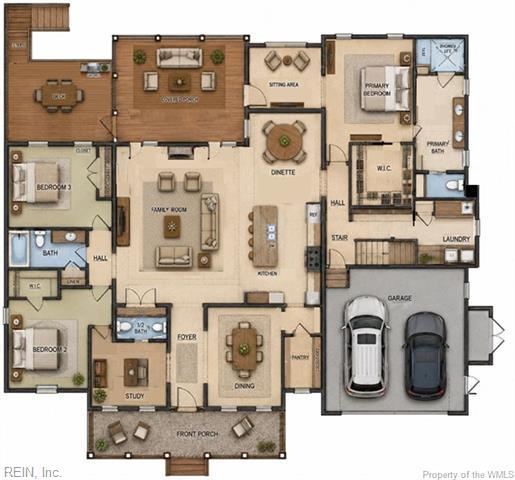
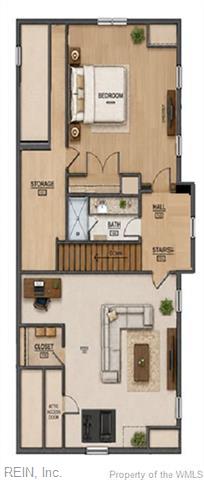
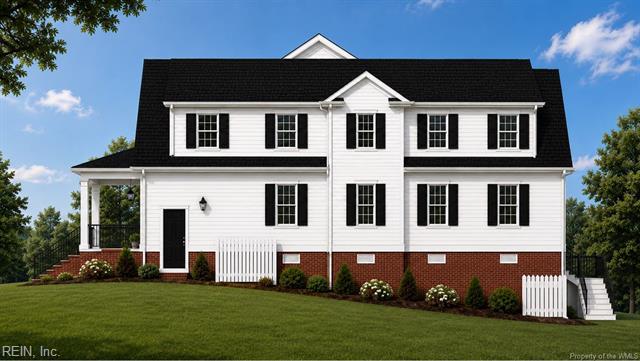
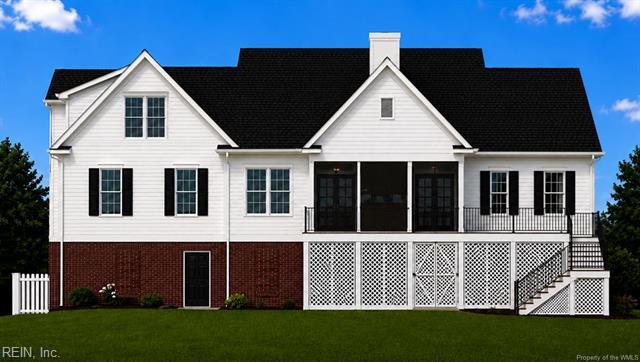
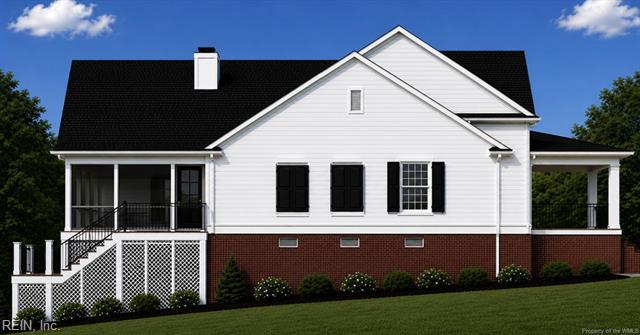
This home can be customized and built on buyer's selected lot! Privately situated on a cul-de-sac homesite overlooking the 8th green of the Blackheath Golf Course, this thoughtfully designed 5-bedroom home blends timeless architecture with modern comfort through a transitional design aesthetic. Warm textures, clean lines, classic detailing, and curated finishes create a refined balance where traditional elegance meets contemporary style. Situated on one of the last remaining homesites in Ford's Colony without Resource Protection Area (RPA) constraints, this property offers a rare opportunity for both privacy and usable outdoor living space. Featuring coffered ceilings in the family room with fireplace, the open-concept layout flows seamlessly into a spacious kitchen with custom locally crafted cabinetry, Level 5 drywall finish, and inviting gathering spaces designed for comfortable everyday living and effortless entertaining. Enjoy the flexibility of indoor and outdoor living whether relaxing on the screened porch, gathering in the eat-in kitchen, hosting in the formal dining room, or grilling on the open deck overlooking the golf course. The first floor offers hardwood flooring, a formal dining room, private home office, and an elegant primary suite complete with a private sitting room retreat. Two additional bedrooms are located on the main level, while the second floor features two more bedrooms and flexible living space. The 5th bedroom can also function beautifully as a media room, recreation room, or private guest retreat. Built for comfort, efficiency, and durability, this DOE Zero Energy Ready Home includes 2x6 exterior walls, conditioned crawl space and attic, and enhanced indoor air quality features. Additional highlights include a 2-car garage and the rare opportunity to own new construction within one of Williamsburg's premier gated golf course communities.
Details
| MLS # | 10646416 |
|---|---|
| Listing Type | For Sale |
| Style | House |
| HOA Dues | $204 |
| Sub-Type | New Construction |
| Status | Under Contract |
| Year | 2026 |
| Days On Site | 40 |
| Listing Provided By | Nu Homes Realty | Morgan Wojciechowski |
Features
| Bed(s) | 5 |
|---|---|
| Bath(s) | 3 Total |
| SQ Feet | 4,068 |
| Garage | 2 |
| Story(s) | 2 |
| Zoning | R4 |
| Acreage | 0.57 |
| Water Front | Not Waterfront |
| Property View | Wooded |
Interior
| Appliances | Disposal, Dryer Hookup, Microwave, Elec Range, Refrigerator, Washer Hookup |
|---|---|
| Cooling | Central Air, Heat Pump, Zoned |
| Fireplaces Number | 1 |
| Heating | Electric, Heat Pump, Programmable Thermostat |
| Interior Features | Cathedral Ceiling, Fireplace Electric, Primary Sink-Double, Walk-In Closet |
| Water Heater Type | Electric |
Exterior
| Equipment | Cable Hookup, Ceiling Fan |
|---|---|
| Exterior Siding | Fiber Cement |
| Fence Yn | 0 |
| Fence Description | None |
| Garage Yn | 1 |
| Roof | Asphalt Shingle |
Parking
| Parking | Garage Att 2 Car |
|---|
Utilities
| Sewer Type | City/County |
|---|---|
| Water Type | City/County |
Taxes
| Property | 11200 |
|---|
Area Information
| State | VA |
|---|---|
| County | James City County VA |
| City | Williamsburg |
| Zip Code | 23188 |
| Area | 118 James City Co Middle |
| Community Name | FORDS COLONY |
| School District | Lafayette |
| Elementary School | D.J. Montague Elementary |
| High School | Lafayette |
| Listing VS Median (in FORDS COLONY) | |
Price: $1,400,000 low | high Med: $749,500 sqft: 4,068 low | high Med: 3,646 $ / sqft: $344 low | high Med: $207 On site: 40 low | high Med: 28 | |
Request a showing
Request a showing

© 2026 REIN Inc. Information Deemed Reliable But Not Guaranteed
Contact
Learn More About This Property

| State | VA |
|---|---|
| County | James City County VA |
| City | Williamsburg |
| Zip Code | 23188 |
| Area | 118 James City Co Middle |
| Community Name | FORDS COLONY |
| School District | Lafayette |
| Elementary School | D.J. Montague Elementary |
| High School | Lafayette |
| Listing VS Median (in FORDS COLONY) | |
Price: $1,400,000 low | high Med: $749,500 sqft: 4,068 low | high Med: 3,646 $ / sqft: $344 low | high Med: $207 On site: 40 low | high Med: 28 | |