171 Sunset Blvd,Cape Charles, VA 23310
Cape Charles, VA 23310

Description
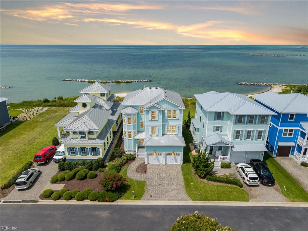
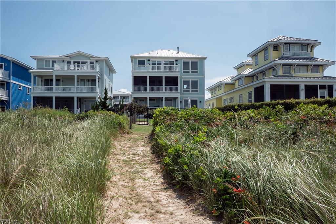
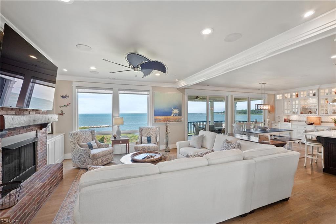
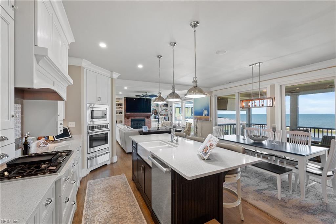
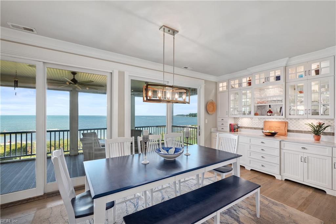
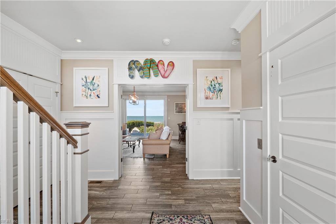
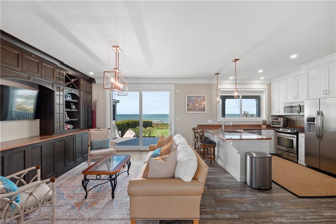
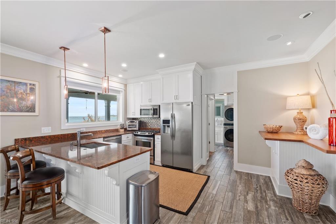
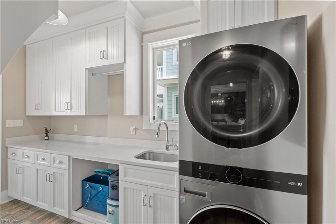
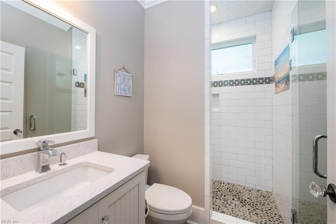
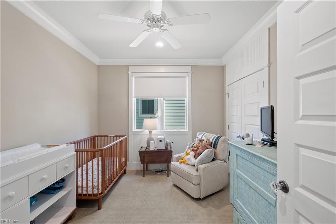
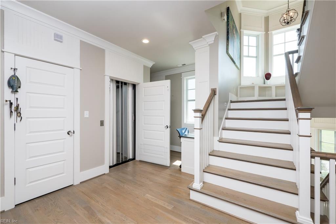
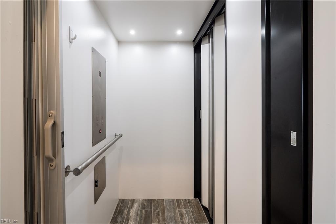
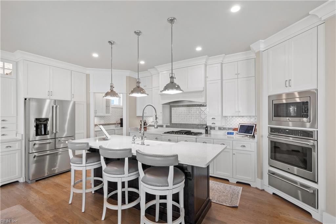
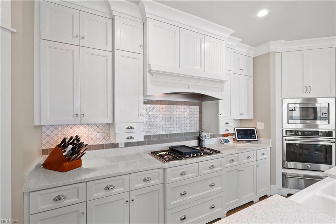
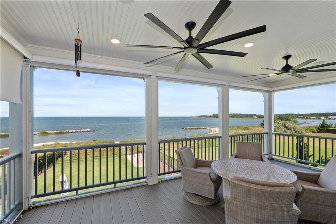
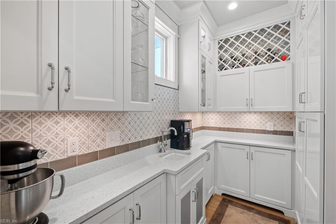
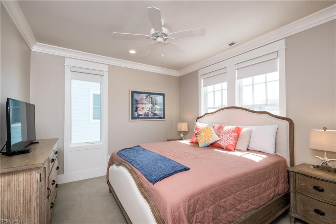
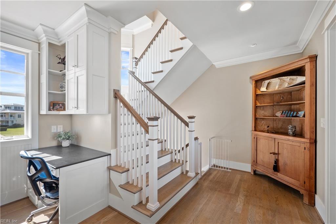
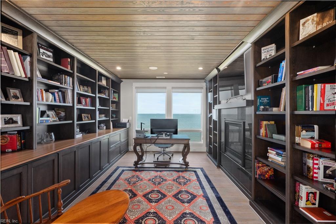
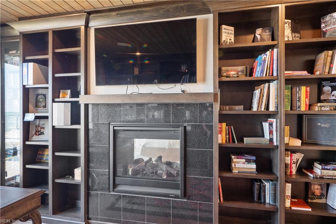
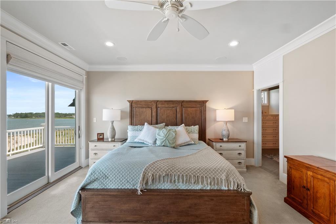
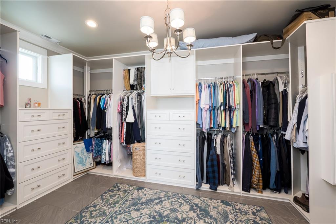
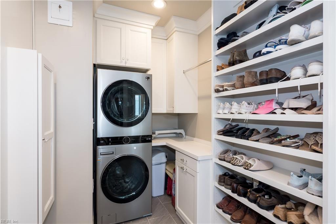
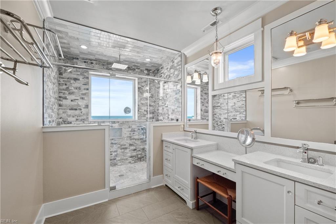
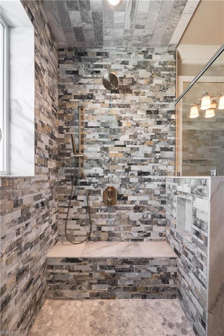
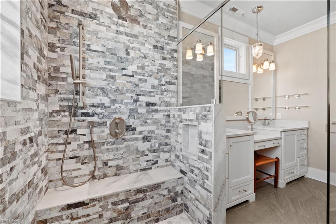
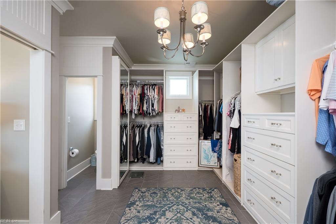
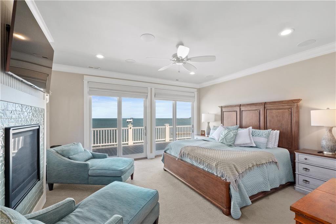
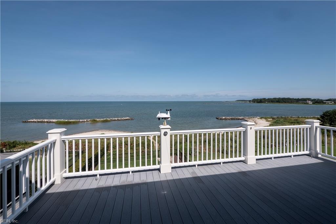
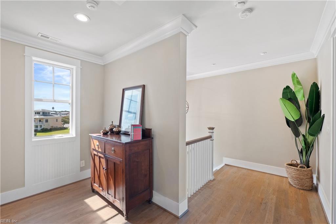
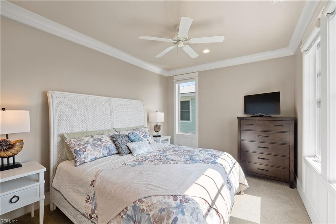
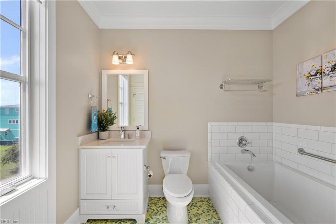
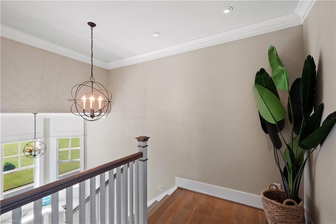
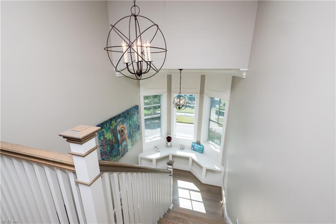
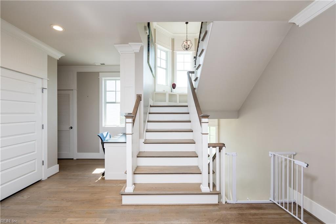
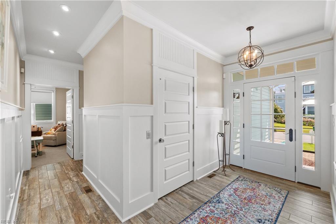
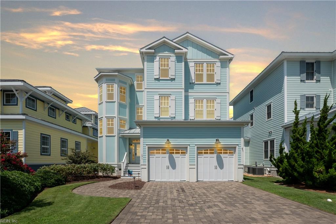
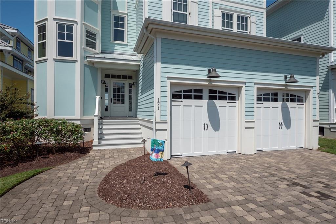
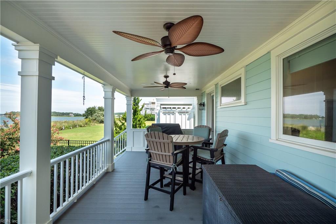
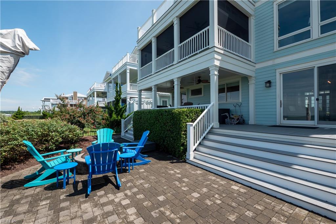
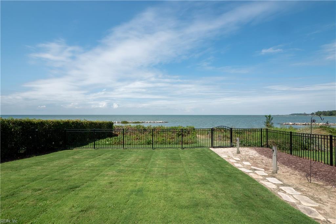
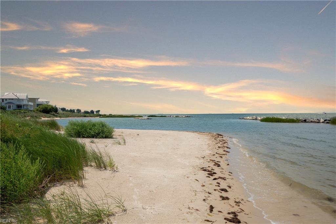
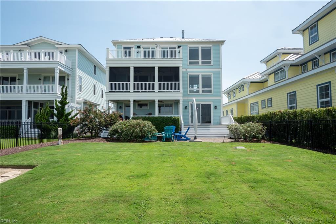
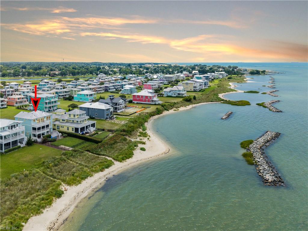
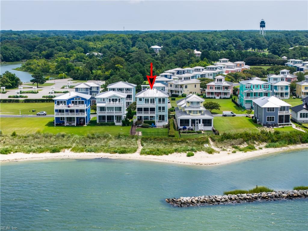
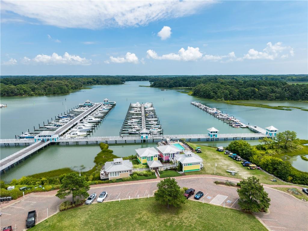
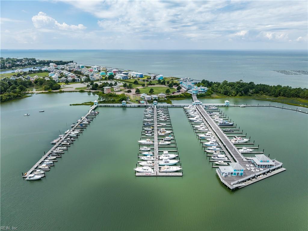
Experience elevated waterfront living at this exceptional Cape Charles retreat, offering 4 bedrooms, 4.5 baths, dual kitchens & living areas & expansive Chesapeake Bay views from all levels. The 1st floor features a spacious recreation room, full kitchen, guest suite w/full bath, & direct access to covered deck, paver patio & fenced yard. Upstairs, the open-concept living area showcases panoramic water views, a gourmet kitchen w/ 5-burner cooktop, luxury appliances, butler's pantry & sunset-facing screened porch. Two ensuite guest bedrooms offer comfort & privacy. Third-floor owner's suite, w/amazing views, includes a remodeled spa-like bath, oversized walk-in closet w/private laundry, plus an office/library. An elevator serves all floors. Over 899 square feet of outdoor porches and sundecks, including a private path that leads to a sandy beach perfect for morning walks or sunset strolls. All just minutes from Bay Creek Resort & Club's marinas, golf, dining, pools & resort amenities.
Details
| MLS # | 10650677 |
|---|---|
| Listing Type | For Sale |
| Style | House |
| HOA Dues | $408 |
| Sub-Type | Resale |
| Status | Active |
| Year | 2014 |
| Days On Site | 28 |
| Listing Provided By | BHHS RW Towne Realty | Jon Decker |
Features
| Bed(s) | 4 |
|---|---|
| Bath(s) | 4 Total |
| SQ Feet | 3,843 |
| Garage | 2 |
| Story(s) | 3 |
| Zoning | RES |
| Acreage | 0.20 |
| Golf Course | Yes |
| Water Front | Bay, Tidal |
| Property View | Bay, Water |
Interior
| Accessibility | Elevator |
|---|---|
| Appliances | Dishwasher, Disposal, Dryer, Microwave, Gas Range, Refrigerator, Washer |
| Cooling | Central Air, Zoned |
| Fireplaces Number | 2 |
| Heating | Heat Pump, Programmable Thermostat, Propane Gas, Zoned |
| Interior Features | Bar, Fireplace Gas-propane, Primary BR FP, Primary Sink-Double, Pull Down Attic Stairs, Walk-In Closet, Window Treatments |
| Water Heater Type | Gas |
Exterior
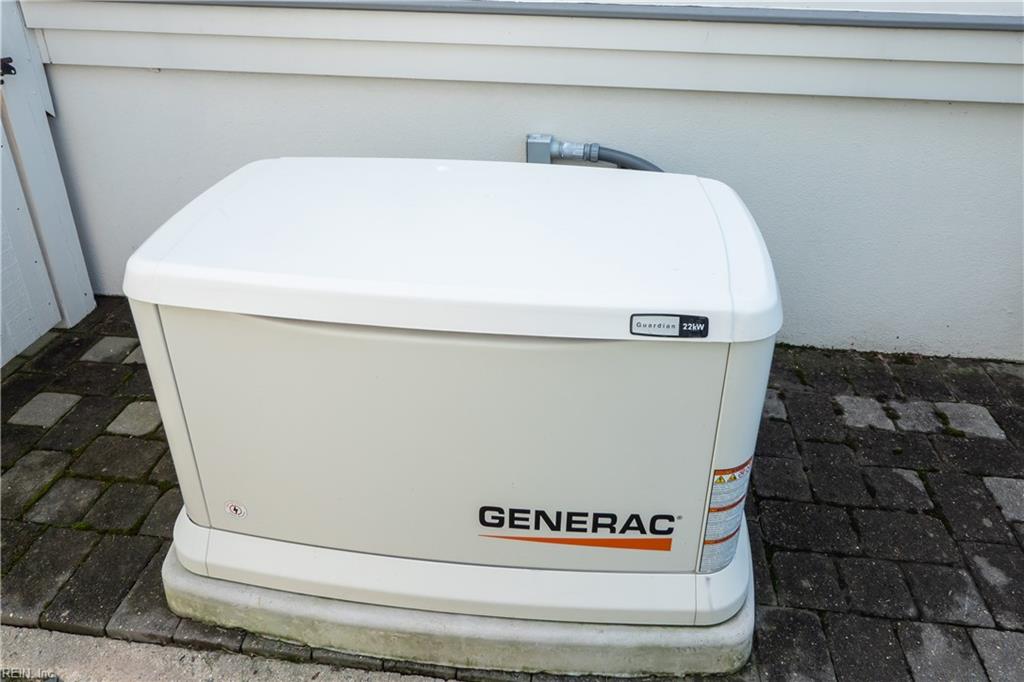
| Equipment | Backup Generator, Ceiling Fan, Gar Door Opener, Security Sys, Water Softener |
|---|---|
| Exterior Siding | Fiber Cement |
| Fence Yn | 1 |
| Fence Description | Back Fenced, Decorative |
| Garage Yn | 1 |
| Roof | Metal |
Location
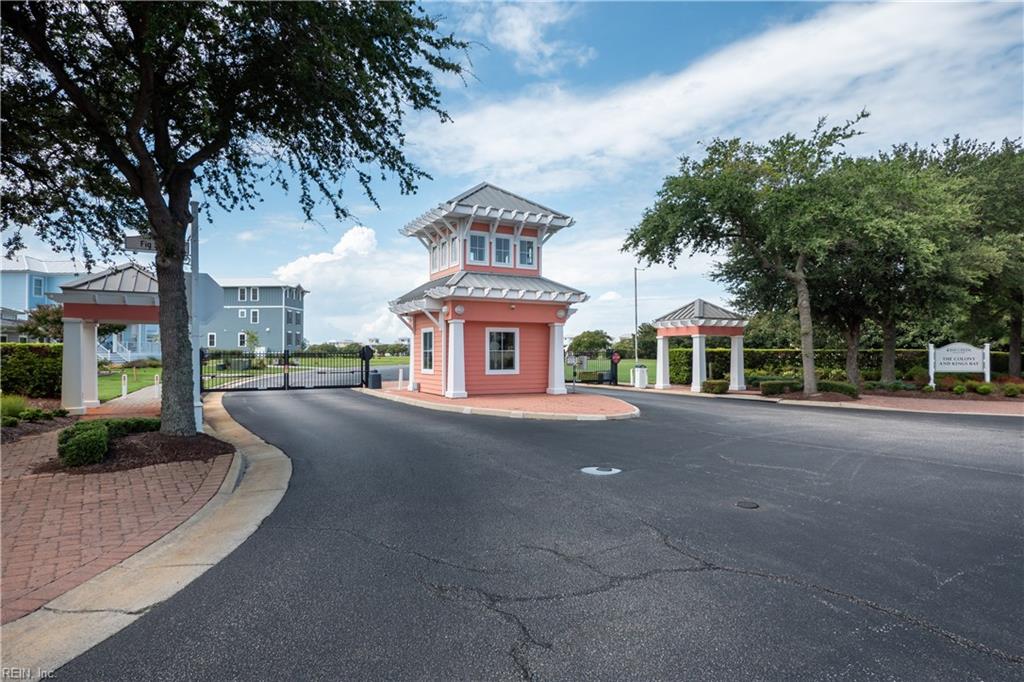
| Neighborhood Name | THE COLONY |
|---|
Parking
| Parking | Garage Att 2 Car, Multi Car, Off Street, Driveway Spc |
|---|
Utilities
| Energy Efficiency | Water Heater-Tankless |
|---|---|
| Sewer Type | City/County |
| Water Type | City/County |
Taxes
| Property | 13070 |
|---|
Area Information
| State | VA |
|---|---|
| County | Northampton County VA |
| City | Cape Charles |
| Zip Code | 23310 |
| Area | 53 Northampton |
| Community Name | CAPE CHARLES |
| School District | Northampton |
| Elementary School | Kiptopeke Elementary |
| High School | Northampton |
| Listing VS Median (in CAPE CHARLES) | |
Price: $1,995,000 low | high Med: $774,900 sqft: 3,843 low | high Med: 1,822 $ / sqft: $519 low | high Med: $425 On site: 28 low | high Med: 28 | |
Request a showing
Request a showing

© 2026 REIN Inc. Information Deemed Reliable But Not Guaranteed
Contact
Learn More About This Property

| State | VA |
|---|---|
| County | Northampton County VA |
| City | Cape Charles |
| Zip Code | 23310 |
| Area | 53 Northampton |
| Community Name | CAPE CHARLES |
| School District | Northampton |
| Elementary School | Kiptopeke Elementary |
| High School | Northampton |
| Listing VS Median (in CAPE CHARLES) | |
Price: $1,995,000 low | high Med: $774,900 sqft: 3,843 low | high Med: 1,822 $ / sqft: $519 low | high Med: $425 On site: 28 low | high Med: 28 | |