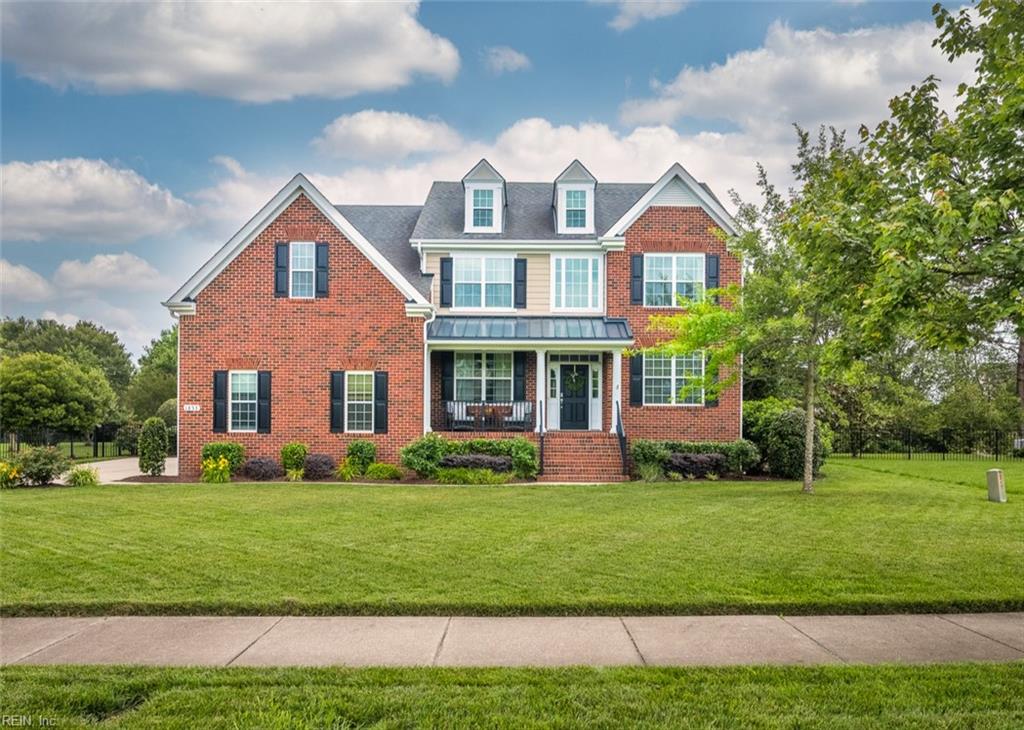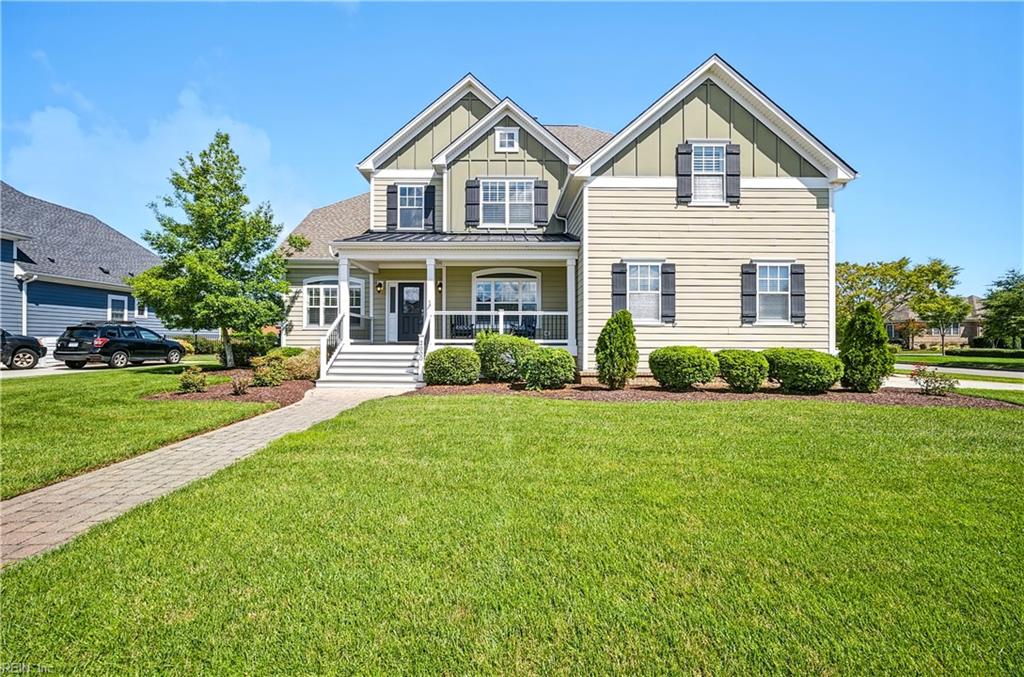
2000 Blythe Dr,Virginia Beach, VA 23456
Virginia Beach, VA 23456

Description
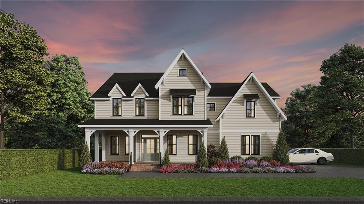
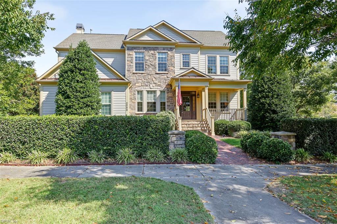
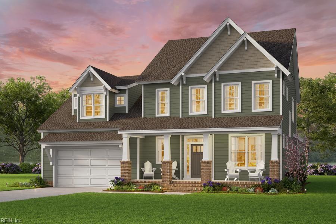
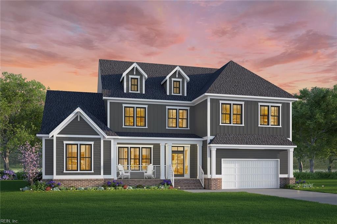
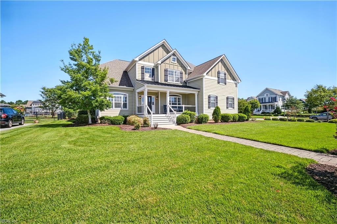
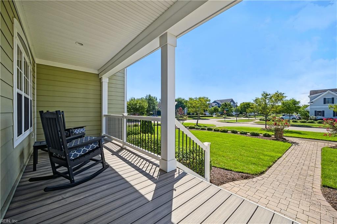
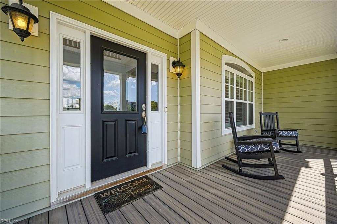
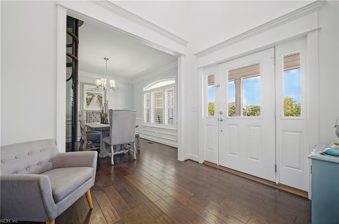
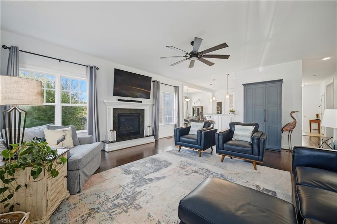
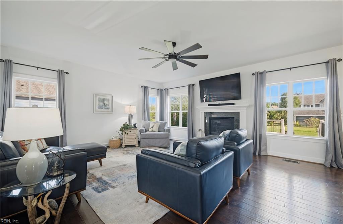
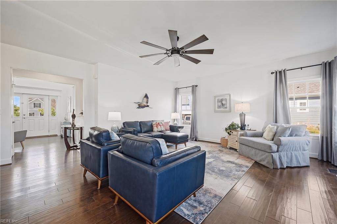
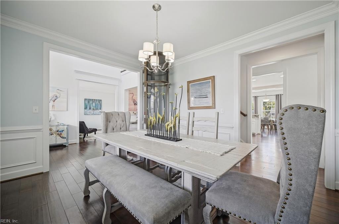
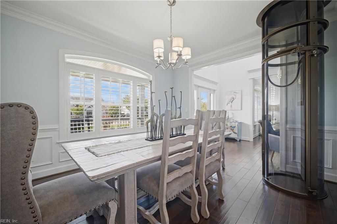
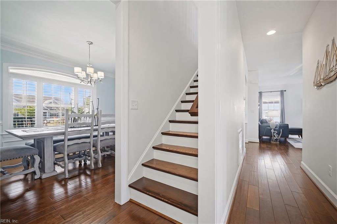
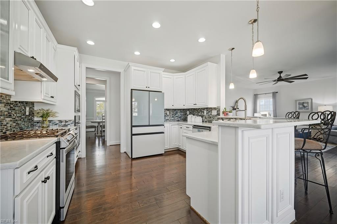
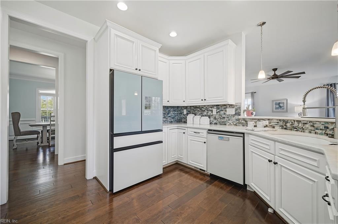
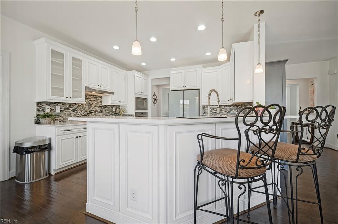
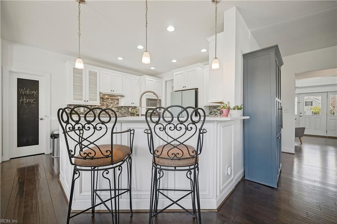
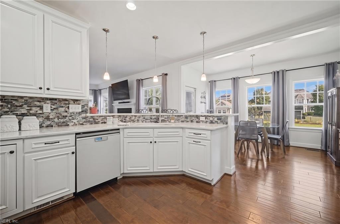
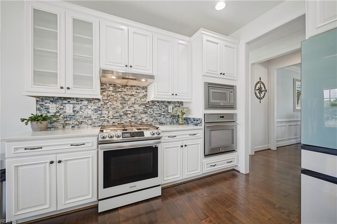
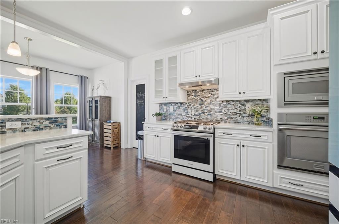
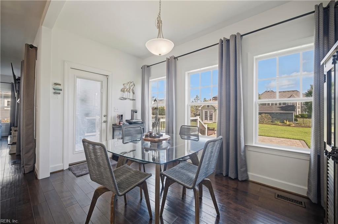
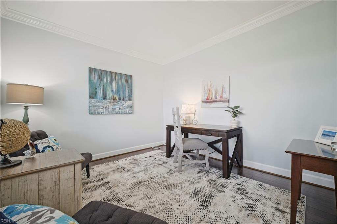
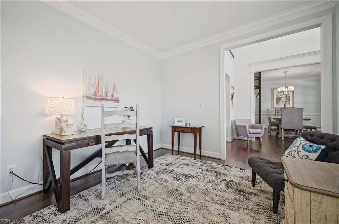
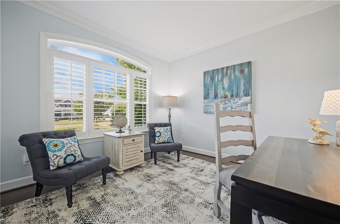
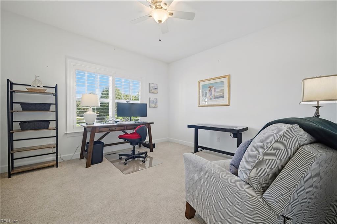
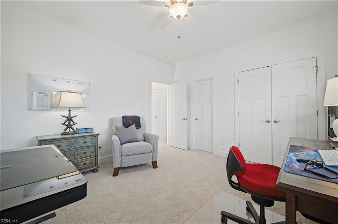
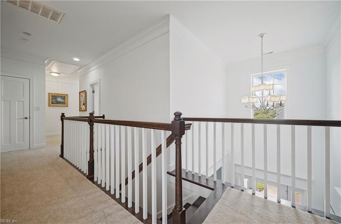
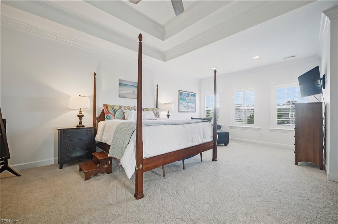
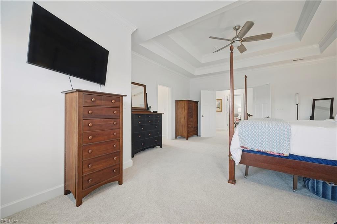
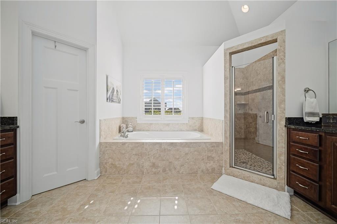
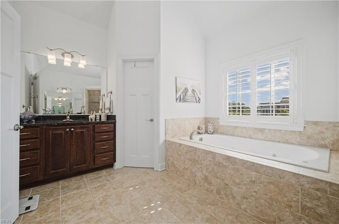
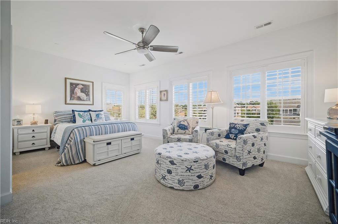
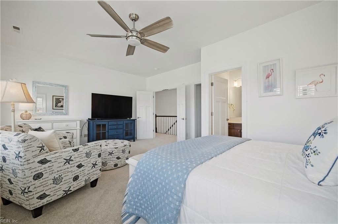
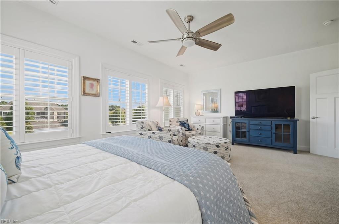
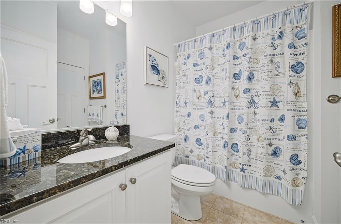
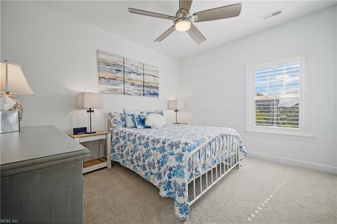
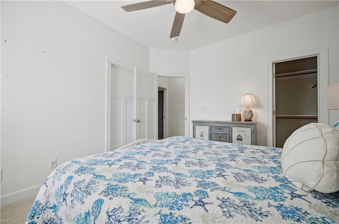
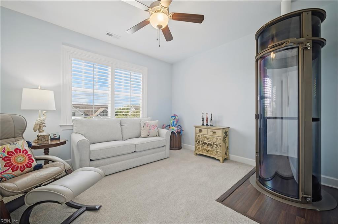
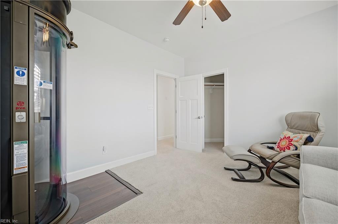
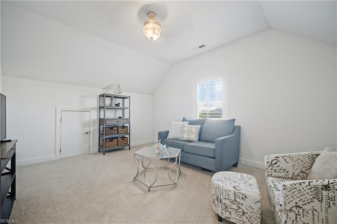
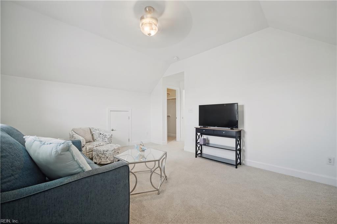
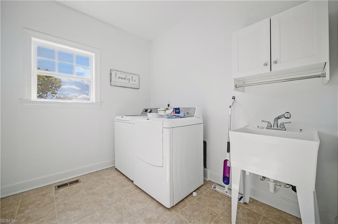
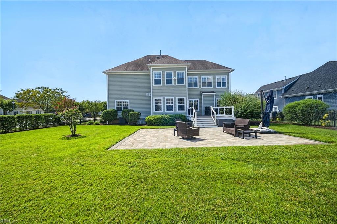
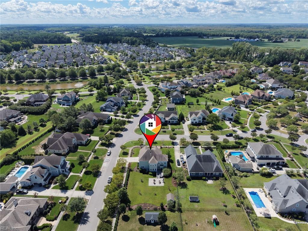
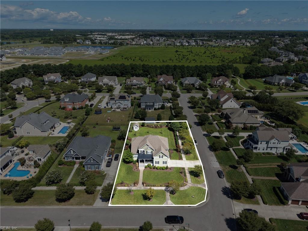
Welcome to this gorgeous 6-bedroom, 4 full bath home in highly sought after Ashville Park with inviting floor plan and large rooms. The family room with cozy gas fireplace overlooks the beautiful deck with pavers and ½ acre fenced yard and also opens to the kitchen with breakfast bar, new quartz cabinets, high-end appliances plus an oversized pantry. Enjoy the first-floor bedroom and full bathroom. The second floor consists of an oversized primary ensuite with tray ceiling, dual closets and inviting bathroom. There is a second en-suite with sitting area and walk in closet on the 2nd floor. Enjoy three additional bedrooms plus a dedicated elevator for easy access. Indulge in the neighborhood walking trails, pool, playground, exercise room and dog park. HOA fees include cable, internet and more. Ask for a list of recent updates. Seller offering $10K in closing cost assistance with acceptable offer.
Details
| MLS # | 10652574 |
|---|---|
| Listing Type | For Sale |
| Style | House |
| HOA Dues | $318 |
| Sub-Type | Resale |
| Status | Active |
| Year | 2013 |
| Days On Site | 38 |
| Listing Provided By | BHHS RW Towne Realty | Mona Ghobrial |
Features
| Bed(s) | 6 |
|---|---|
| Bath(s) | 4 Total |
| SQ Feet | 3,400 |
| Garage | 2 |
| Story(s) | 2 |
| Zoning | PDH2 |
| Acreage | 0.50 |
| Water Front | Not Waterfront |
| Property View | Wooded |
Interior
| Accessibility | Elevator, Level Flooring, Main Floor Laundry |
|---|---|
| Appliances | Dishwasher, Disposal, Dryer, Microwave, Gas Range, Washer |
| Cooling | Central Air, Zoned |
| Fireplaces Number | 1 |
| Heating | Nat Gas, Programmable Thermostat, Zoned |
| Interior Features | Dual Entry Bath (Br & Hall), Fireplace Gas-natural, Primary Sink-Double, Pull Down Attic Stairs, Walk-In Attic, Walk-In Closet, Window Treatments |
| Water Heater Type | Gas |
Exterior
| Additional Structures | Storage Shed |
|---|---|
| Equipment | Cable Hookup, Ceiling Fan, Gar Door Opener, Jetted Tub |
| Exterior Siding | Brick, Fiber Cement |
| Fence Yn | 1 |
| Fence Description | Back Fenced, Decorative |
| Garage Yn | 1 |
| Roof | Asphalt Shingle |
Parking
| Parking | Garage Att 2 Car, Driveway Spc, Street |
|---|
Utilities
| Energy Efficiency | Water Heater-Tankless |
|---|---|
| Sewer Type | City/County |
| Water Type | City/County |
Taxes
| Property | 9353 |
|---|
Area Information
| State | VA |
|---|---|
| County | Virginia Beach VA |
| City | Virginia Beach |
| Zip Code | 23456 |
| Area | 44 Southeast Virginia Beach |
| Community Name | ASHVILLE PARK |
| School District | Kellam |
| Elementary School | Princess Anne Elementary |
| High School | Kellam |
| Listing VS Median (in ASHVILLE PARK) | |
Price: $1,045,000 low | high Med: $995,000 sqft: 3,400 low | high Med: 3,167 $ / sqft: $307 low | high Med: $314 On site: 38 low | high Med: 21 | |
Request a showing
Request a showing

© 2026 REIN Inc. Information Deemed Reliable But Not Guaranteed
Contact
Learn More About This Property

| State | VA |
|---|---|
| County | Virginia Beach VA |
| City | Virginia Beach |
| Zip Code | 23456 |
| Area | 44 Southeast Virginia Beach |
| Community Name | ASHVILLE PARK |
| School District | Kellam |
| Elementary School | Princess Anne Elementary |
| High School | Kellam |
| Listing VS Median (in ASHVILLE PARK) | |
Price: $1,045,000 low | high Med: $995,000 sqft: 3,400 low | high Med: 3,167 $ / sqft: $307 low | high Med: $314 On site: 38 low | high Med: 21 | |