26 Amy Brooks Dr,Newport News, VA 23606
Newport News, VA 23606

Description
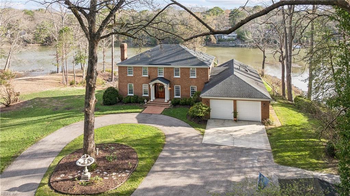
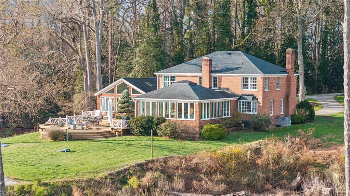
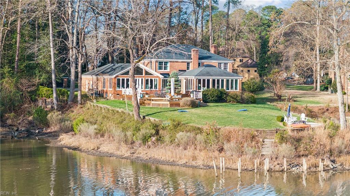
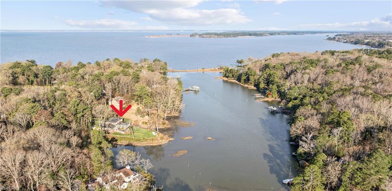
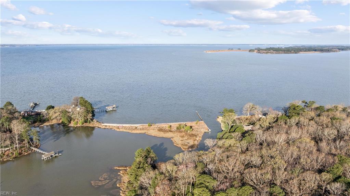
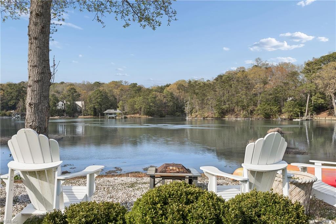
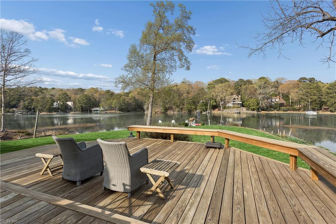
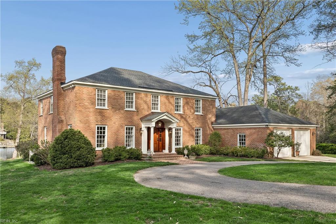
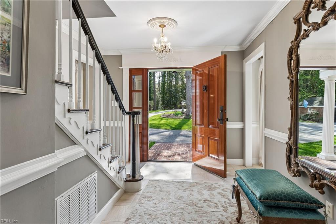
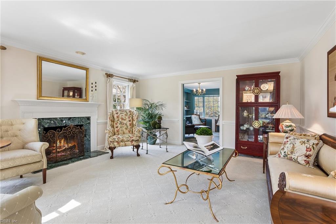
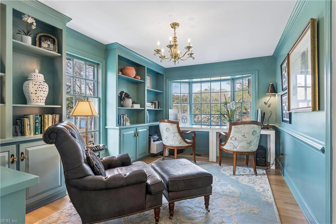
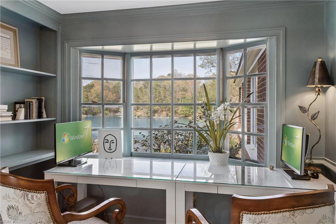
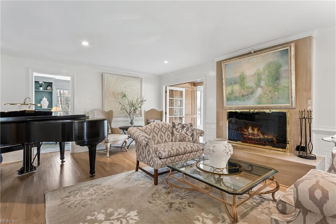
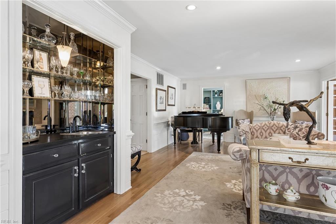
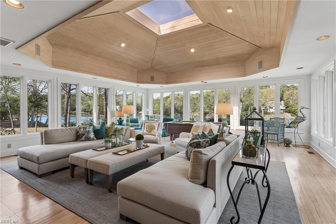
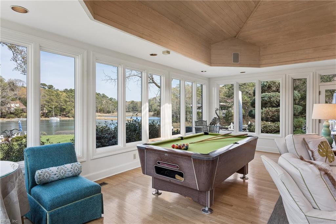
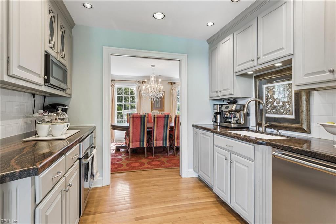
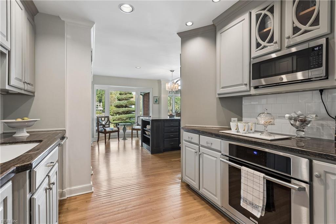
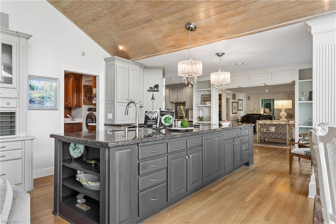
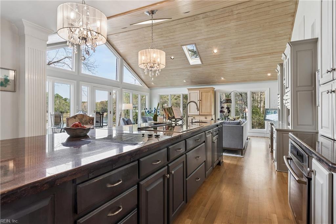
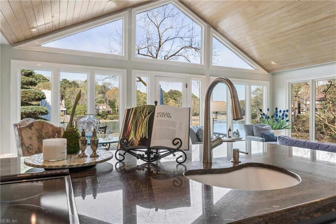
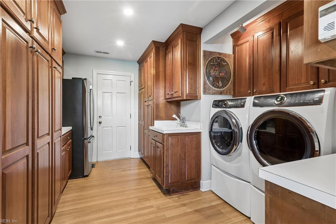
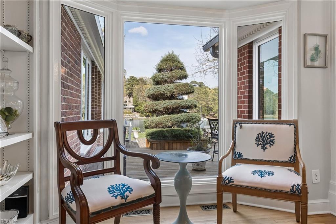
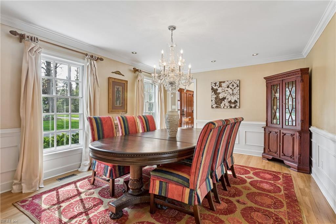
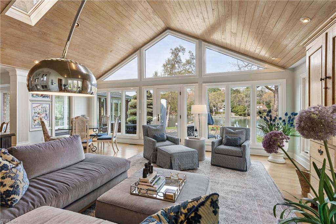
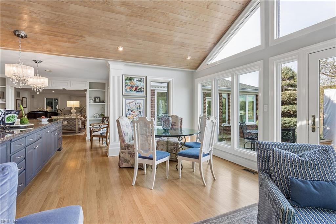
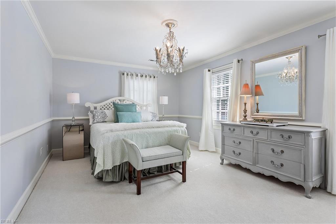
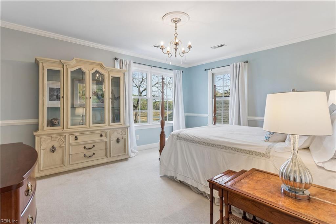
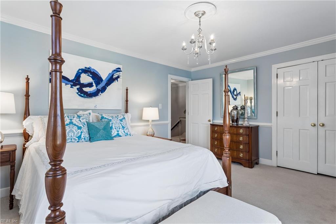
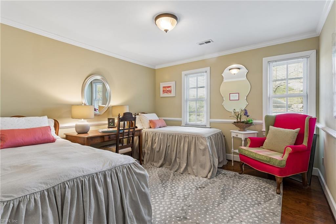
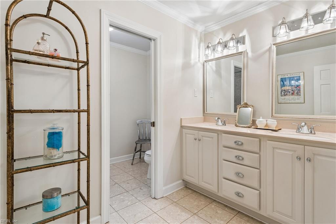
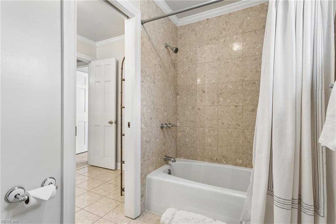
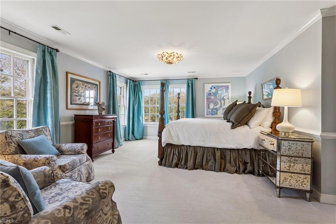
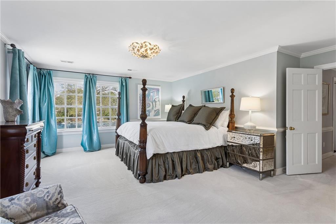
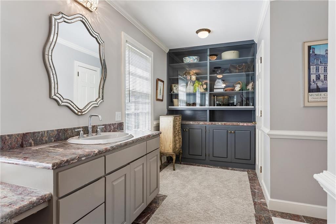
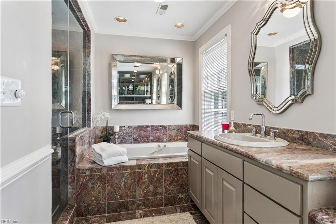
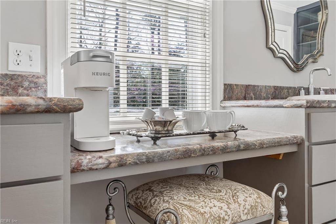
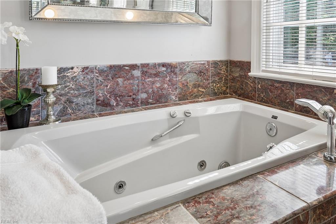
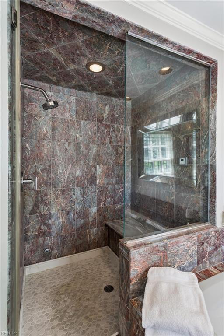
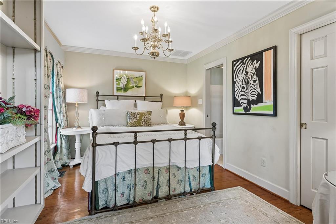
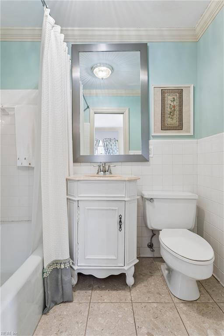
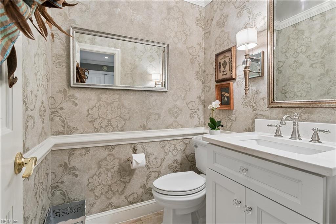
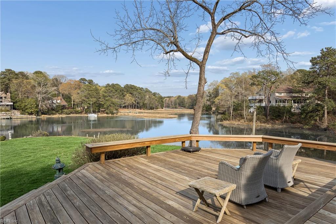
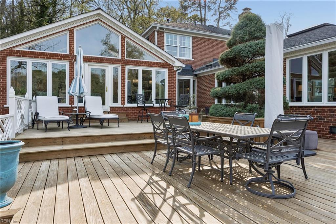
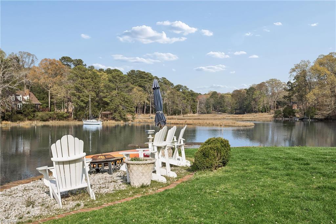
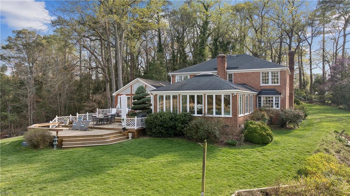
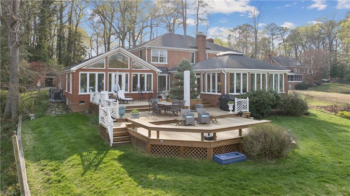
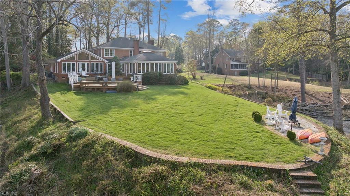
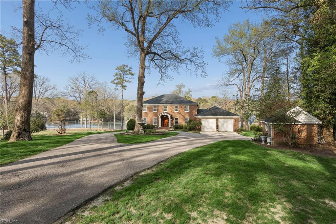
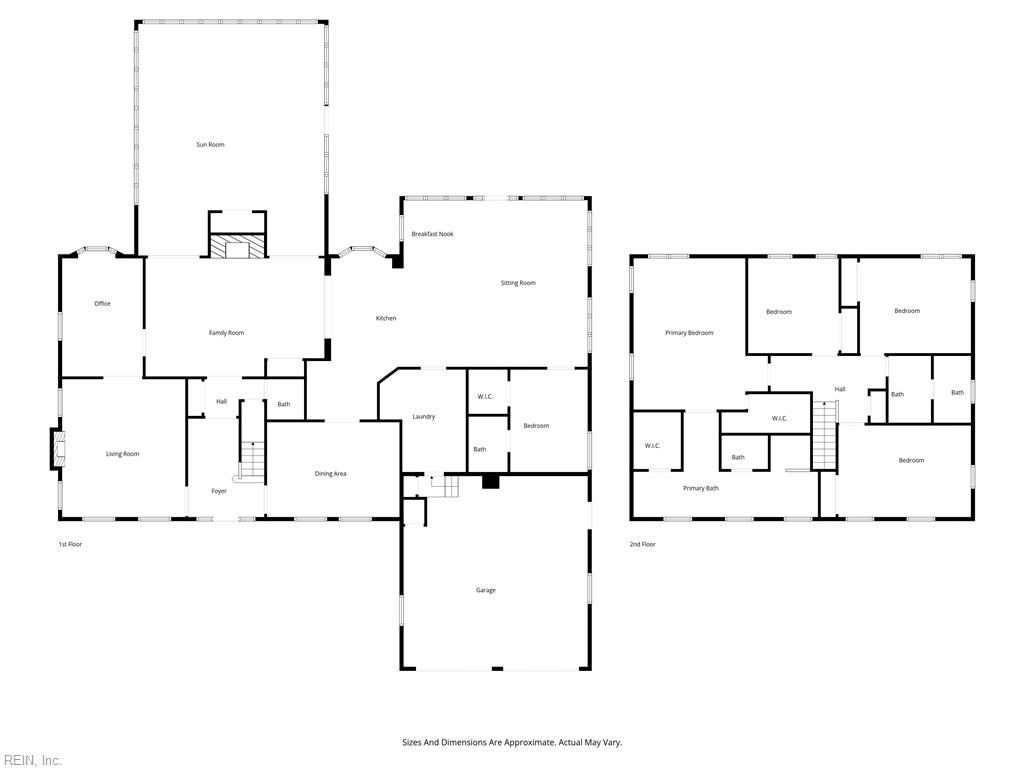
This approx. 5-acre secluded property has panoramic views of Fishers Creek leading to the James River. A permit has been approved to build a pier out to the channel. An exceptional residence offering a sophisticated blend of comfort, style & modern elegance. Ideally situated in a desirable enclave of Beverly Hills, the beautifully maintained home has over $175,000 of upgrades in the last few years (see attached feature sheet). It offers an elevated lifestyle for buyers seeking refinement & convenience. Entering through the long private drive, step inside to discover a light-filled interior with waterfront views from almost every room. The well-appointed, chef's kitchen offers abundant custom cabinetry, expansive granite island/prep spaces plus butler's pantry. All appliances are upscale including Sub-Zero and Cove. The home office easily accommodates workspace for 2. The private primary suite is large, comfortable and luxurious with 2 walk-in closets. Marble-filled bath has double lavs, jetted tub, walk-in shower/steam sauna. Truly move-in ready! The new '26 tax assessment is $1,269,800.
Details
| MLS # | 10627330 |
|---|---|
| Listing Type | For Sale |
| Style | House |
| Sub-Type | Resale |
| Status | Active |
| Year | 1974 |
| Days On Site | 44 |
| Listing Provided By | Liz Moore & Associates LLC | Rod Huskey |
Features
| Bed(s) | 5 |
|---|---|
| Bath(s) | 3 Total |
| SQ Feet | 4,809 |
| Garage | 2 |
| Story(s) | 2 |
| Acreage | 4.84 |
| Water Front | Bulkhead, Creek, Deep Water Access |
| Property View | Marsh, Water |
Interior
| Appliances | Dishwasher, Disposal, Dryer Hookup, Microwave, Elec Range, Refrigerator, Washer Hookup |
|---|---|
| Cooling | Central Air |
| Fireplaces Number | 2 |
| Heating | Forced Hot Air, Nat Gas, Zoned |
| Interior Features | Fireplace Gas-natural, Fireplace Wood, Primary Sink-Double, Pull Down Attic Stairs, Skylights, Walk-In Closet, Window Treatments |
| Water Heater Type | Electric |
Exterior
| Additional Structures | Storage Shed |
|---|---|
| Equipment | Cable Hookup, Gar Door Opener, Jetted Tub, Tagged Fixtures |
| Exterior Siding | Brick |
| Fence Yn | 0 |
| Fence Description | None |
| Garage Yn | 1 |
| Roof | Asphalt Shingle |
Parking
| Parking | Garage Att 2 Car, Multi Car, Driveway Spc |
|---|
Utilities
| Sewer Type | City/County |
|---|---|
| Water Type | City/County |
Taxes
| Property | 14810 |
|---|
Area Information
| State | VA |
|---|---|
| County | Newport News VA |
| City | Newport News |
| Zip Code | 23606 |
| Area | 108 Newport News Midtown West |
| Community Name | BEVERLY HILLS |
| School District | Menchville |
| Elementary School | Hidenwood Elementary |
| High School | Menchville |
| Listing VS Median (in BEVERLY HILLS) | |
Price: $1,280,000 low | high Med: $642,500 sqft: 4,809 low | high Med: 2,856 $ / sqft: $266 low | high Med: $225 On site: 44 low | high Med: 23.5 | |
Request a showing
Request a showing

© 2026 REIN Inc. Information Deemed Reliable But Not Guaranteed
Contact
Learn More About This Property

| State | VA |
|---|---|
| County | Newport News VA |
| City | Newport News |
| Zip Code | 23606 |
| Area | 108 Newport News Midtown West |
| Community Name | BEVERLY HILLS |
| School District | Menchville |
| Elementary School | Hidenwood Elementary |
| High School | Menchville |
| Listing VS Median (in BEVERLY HILLS) | |
Price: $1,280,000 low | high Med: $642,500 sqft: 4,809 low | high Med: 2,856 $ / sqft: $266 low | high Med: $225 On site: 44 low | high Med: 23.5 | |
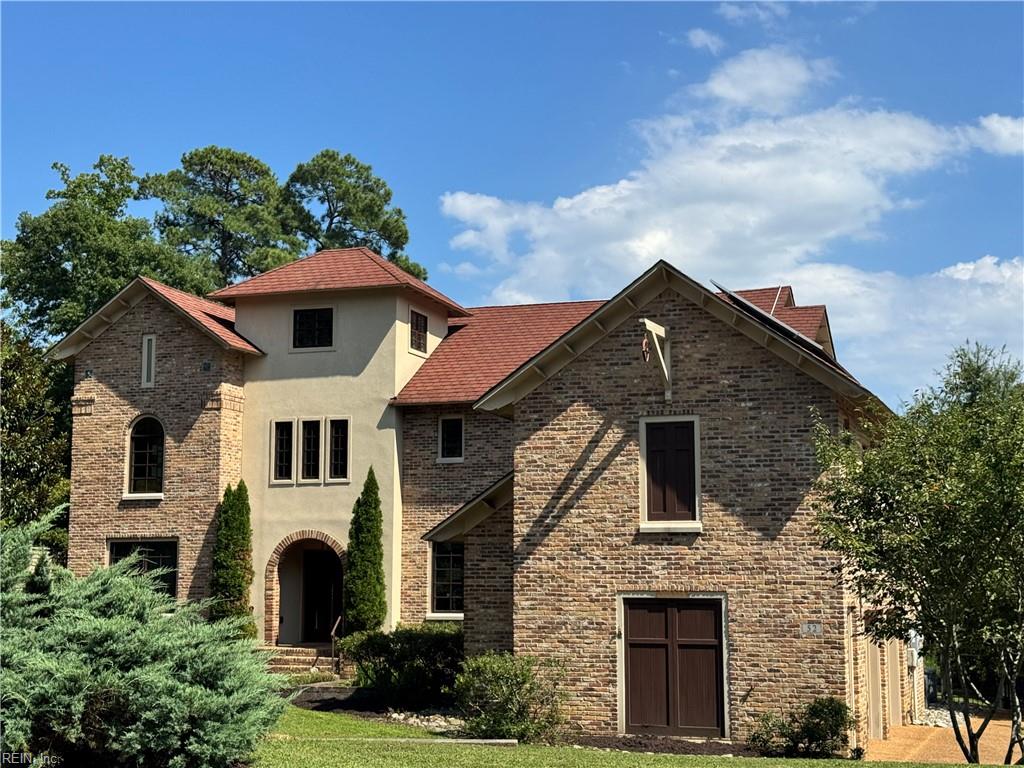 | $1,000,00052 Queens CtNewport News, VA 23606 |