2613 Level Loop Rd,Virginia Beach, VA 23456
Virginia Beach, VA 23456

Description
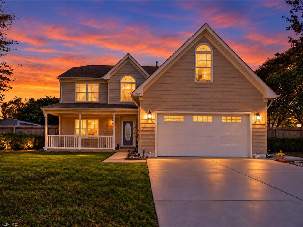
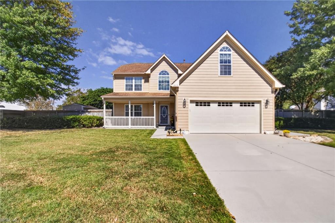
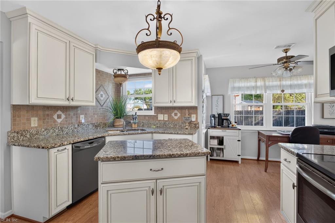
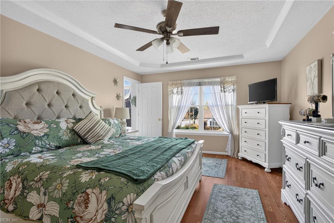
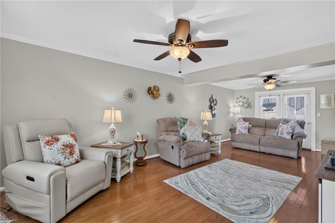
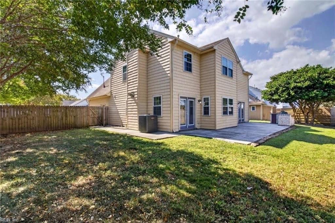
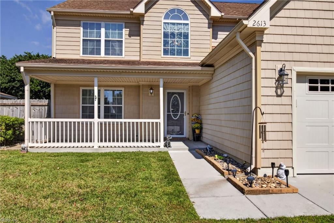
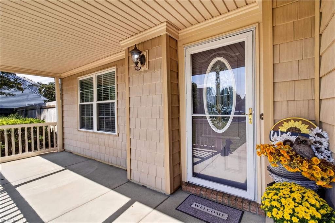
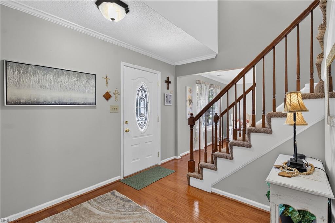
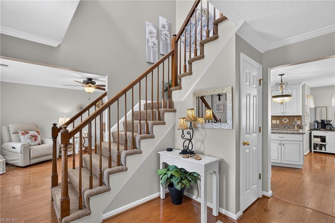
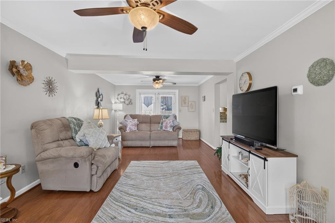
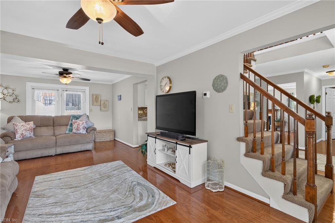
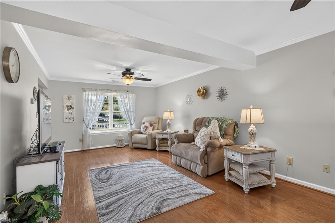
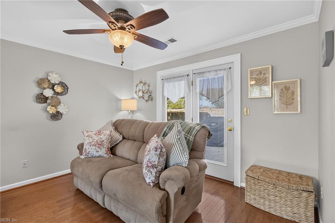
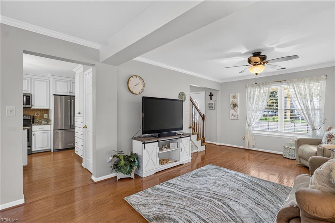
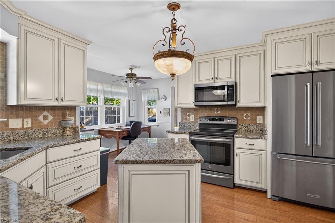
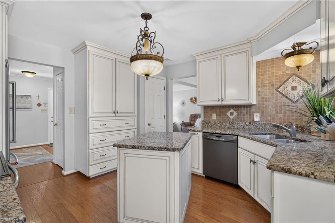
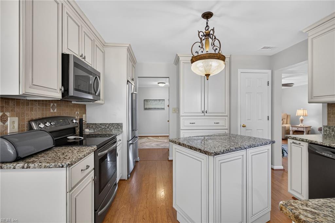
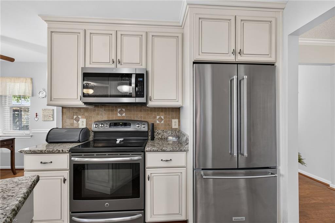
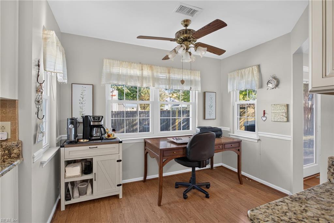
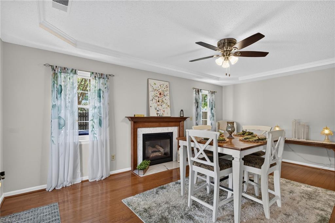
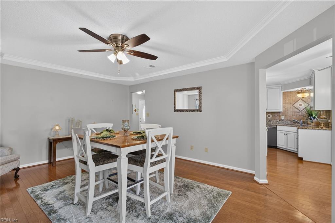
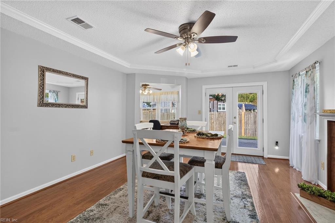
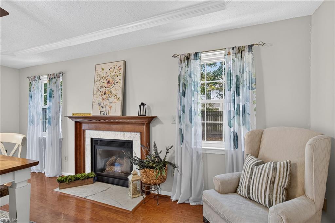
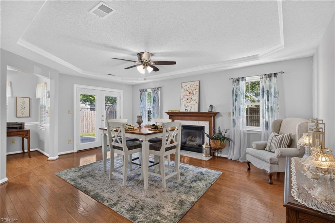
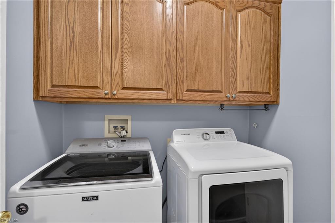
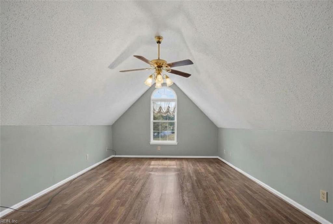
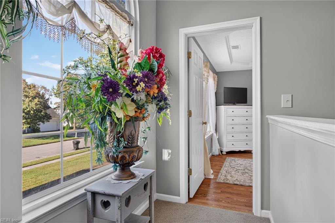
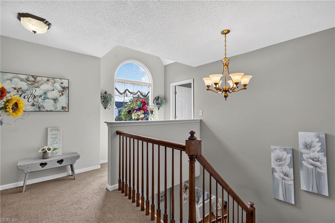
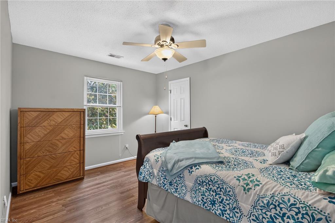
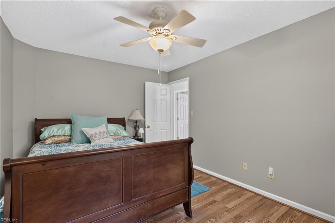
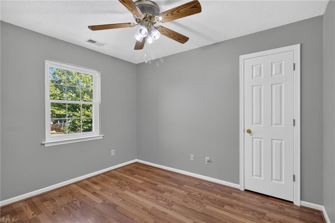
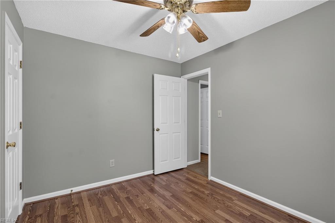
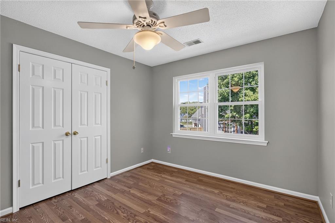
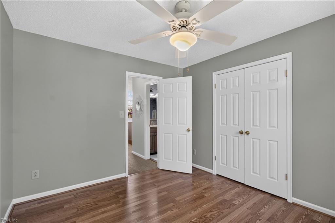
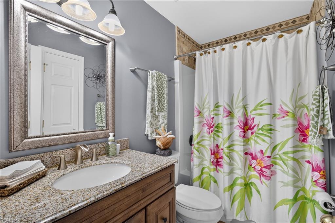
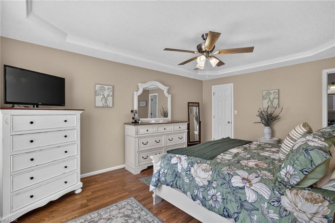
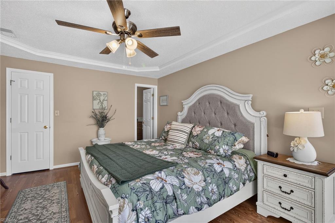
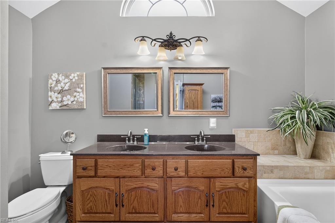
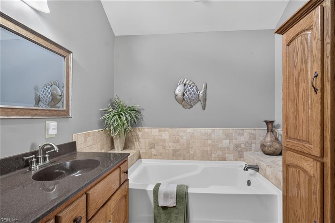
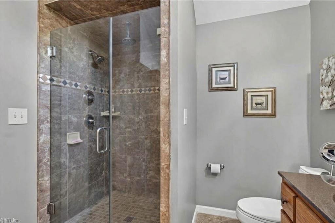
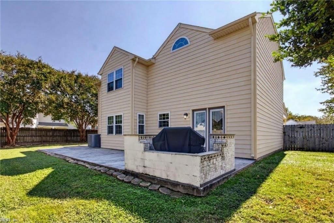
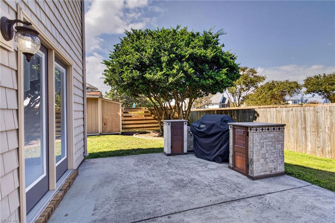
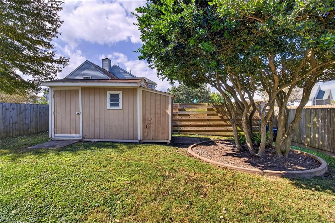
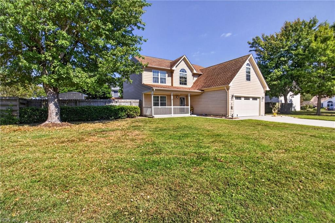
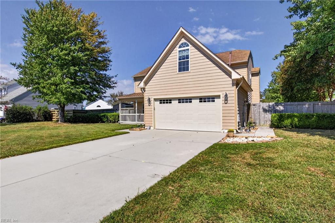
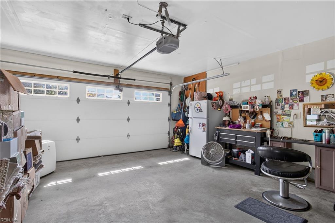
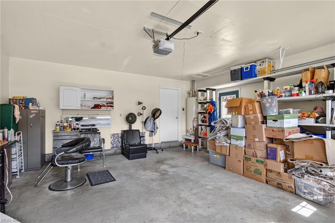
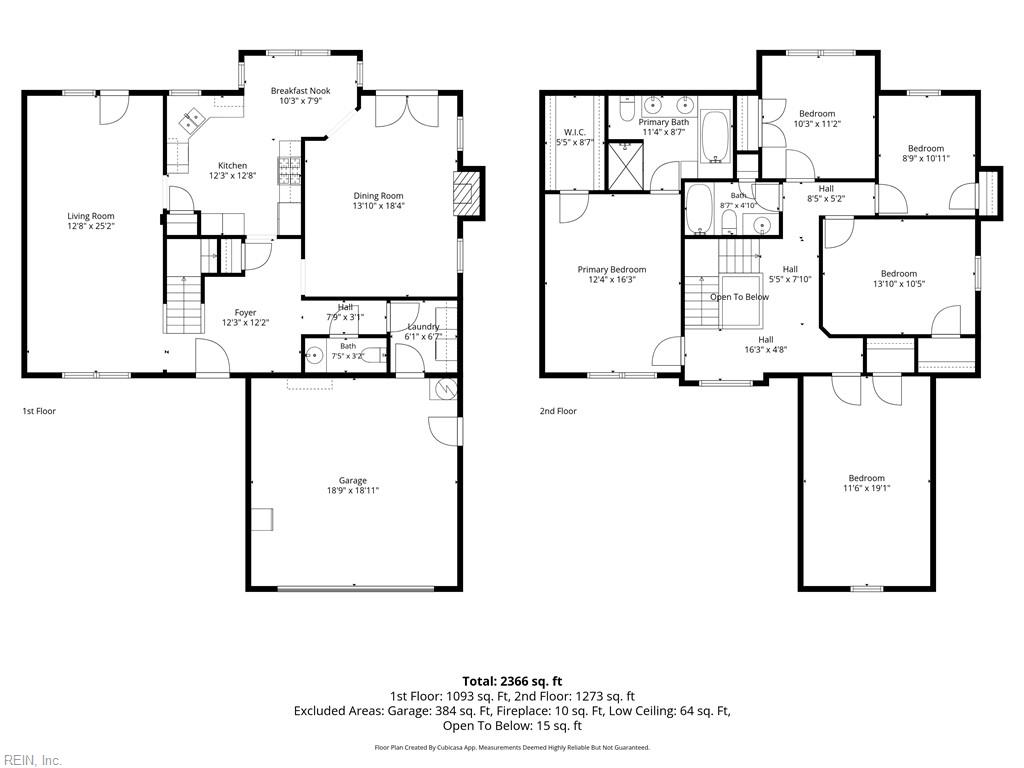
Brand-new kitchen. One less wall. A well-kept traditional home that finally flows the way it should. The kitchen is the showpiece: cream cabinetry, granite countertops, new appliances, and a new disposal, classic enough to last and fresh enough to feel brand-new. The wall between the living and dining rooms is gone, creating one long, open space where conversation and hosting flow from end to end. A breakfast area and pantry keep everyday life organized. Real hardwood, the real thing and not a lookalike, runs through the foyer, living room, and dining room, with waterproof LVP in the kitchen and main-floor laundry room, where durability matters most. A cathedral ceiling adds height. Upstairs, the primary suite pairs a walk-in closet with an updated bath featuring double sinks, a custom tile walk-in shower, and a separate jetted tub for a long soak at the end of the day. A finished room over the garage adds bonus space to shape however you like. Every room shows the kind of care that can't be staged. Now for the part that makes buyers exhale: the big-ticket work is already done. The siding was recently replaced with top-of-the-line vinyl over OSB and Tyvek wrap. The front windows carry a lifetime warranty, with Simonton windows on the back. The roof is newer, the A/C is new, natural gas heats the home, and both the garage door opener and well pump have been replaced. Outside, two ways out lead to a private porch for morning coffee or evening conversation, and the privacy-fenced backyard is set up for real use with a huge patio, a cute grilling station, and a storage shed. The oversized two-car garage handles cars, tools, and overflow storage. No HOA fees, no HOA rules. All in Southern Woods, zoned for Kellam High School. This one doesn't just show well. It lives well.
Details
| MLS # | 10655992 |
|---|---|
| Listing Type | For Sale |
| Style | House |
| Sub-Type | Resale |
| Status | Active |
| Year | 1995 |
| Days On Site | 16 |
| Listing Provided By | The Agency | Betsy Thompson |
Features
| Bed(s) | 5 |
|---|---|
| Bath(s) | 2 Total |
| SQ Feet | 2,423 |
| Garage | 2 |
| Story(s) | 2 |
| Zoning | R10 |
| Acreage | 0.23 |
| Water Front | Not Waterfront |
Interior
| Accessibility | Low Pile Carpet, Main Floor Laundry |
|---|---|
| Appliances | Dishwasher, Disposal, Dryer Hookup, Microwave, Elec Range, Refrigerator, Washer Hookup |
| Cooling | Central Air |
| Fireplaces Number | 1 |
| Heating | Nat Gas, Programmable Thermostat |
| Interior Features | Cathedral Ceiling, Fireplace Decorative, Primary Sink-Double, Walk-In Closet |
| Water Heater Type | Gas |
Exterior
| Additional Structures | Storage Shed |
|---|---|
| Equipment | Cable Hookup, Ceiling Fan, Gar Door Opener, Jetted Tub |
| Exterior Siding | Vinyl |
| Fence Yn | 1 |
| Fence Description | Back Fenced, Privacy, Wood Fence |
| Garage Yn | 1 |
| Roof | Asphalt Shingle |
Parking
| Parking | Garage Att 2 Car, 4 Space, Driveway Spc |
|---|
Utilities
| Sewer Type | City/County |
|---|---|
| Water Type | City/County |
Taxes
| Property | 6790 |
|---|
Area Information
| State | VA |
|---|---|
| County | Virginia Beach VA |
| City | Virginia Beach |
| Zip Code | 23456 |
| Area | 44 Southeast Virginia Beach |
| Community Name | SOUTHERN WOODS |
| School District | Kellam |
| Elementary School | Red Mill Elementary |
| High School | Kellam |
| Listing VS Median (in SOUTHERN WOODS) | |
Price: $700,000 low | high Med: $700,000 sqft: 2,423 low | high Med: 2,423 $ / sqft: $289 low | high Med: $289 On site: 16 low | high Med: 16 | |
Request a showing
Request a showing

© 2026 REIN Inc. Information Deemed Reliable But Not Guaranteed
Contact
Learn More About This Property

| State | VA |
|---|---|
| County | Virginia Beach VA |
| City | Virginia Beach |
| Zip Code | 23456 |
| Area | 44 Southeast Virginia Beach |
| Community Name | SOUTHERN WOODS |
| School District | Kellam |
| Elementary School | Red Mill Elementary |
| High School | Kellam |
| Listing VS Median (in SOUTHERN WOODS) | |
Price: $700,000 low | high Med: $700,000 sqft: 2,423 low | high Med: 2,423 $ / sqft: $289 low | high Med: $289 On site: 16 low | high Med: 16 | |