
Description
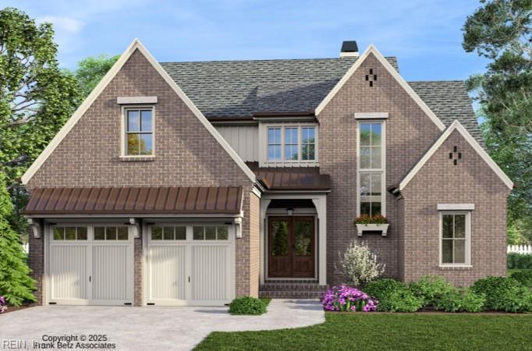
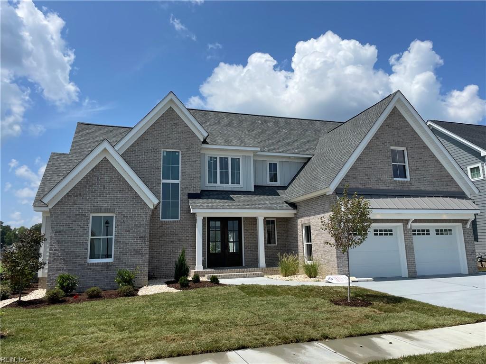
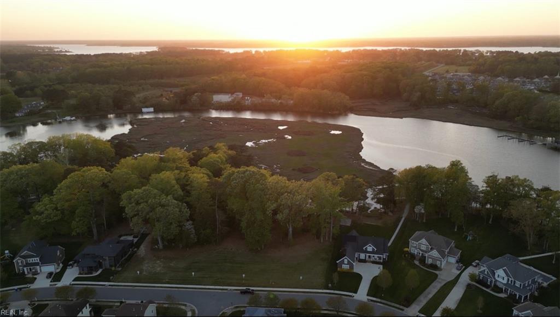
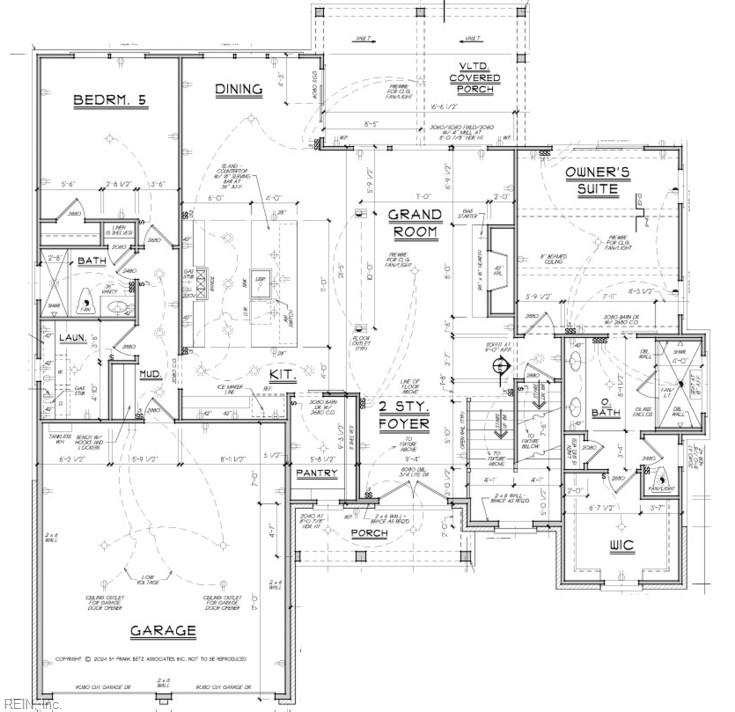
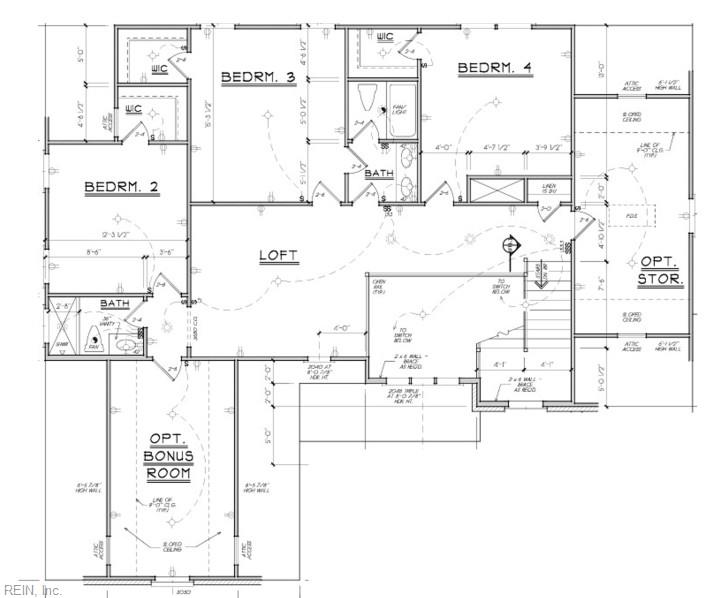
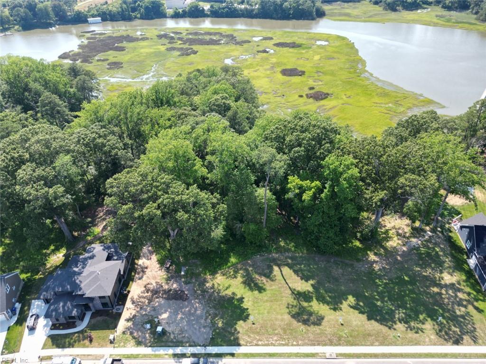
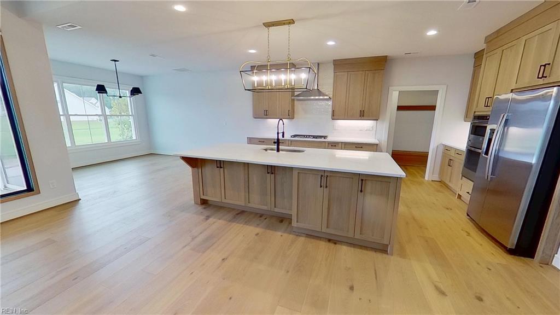
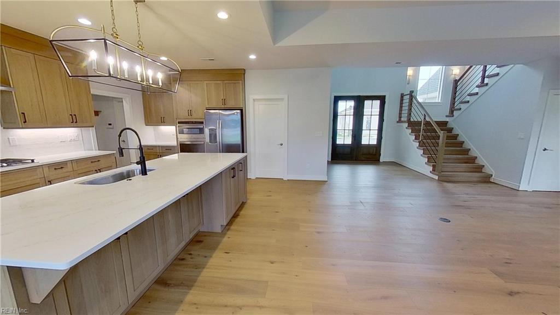
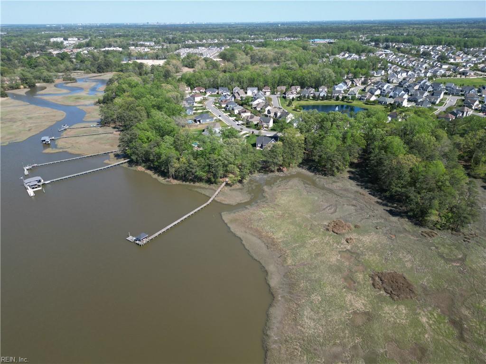
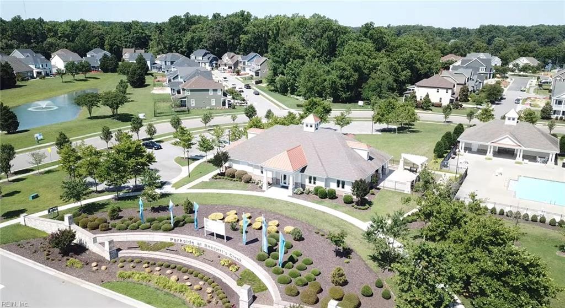
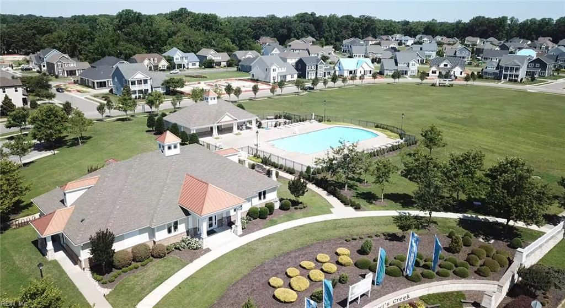
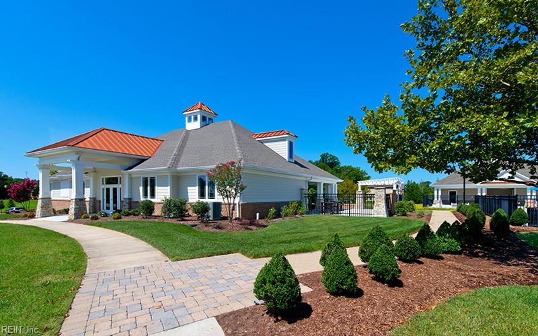
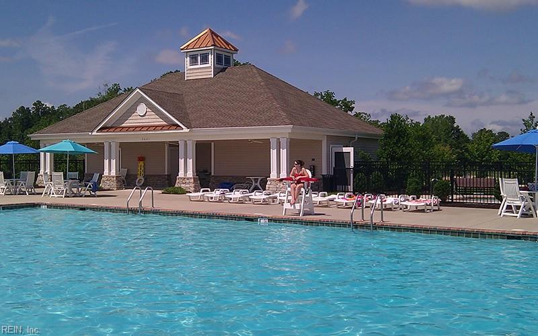
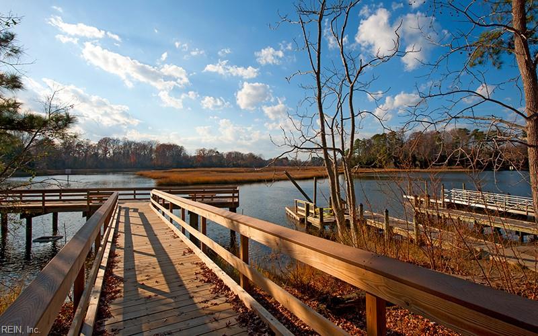
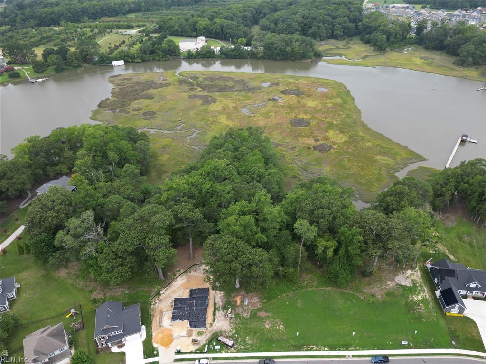
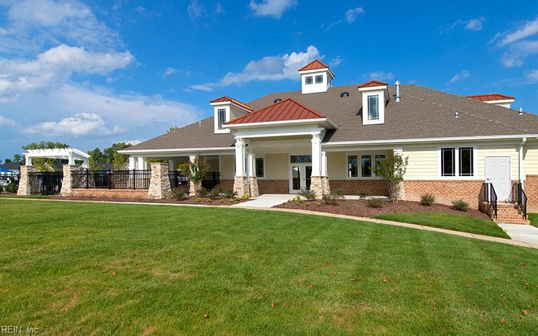
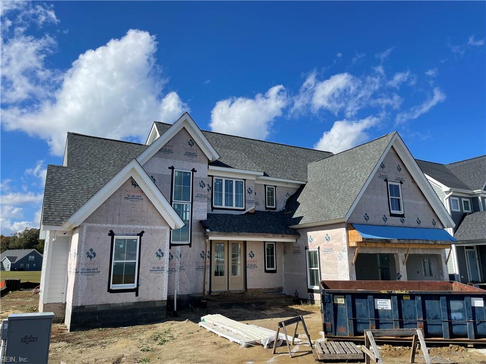
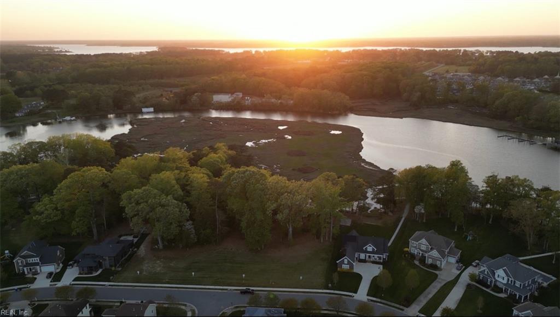
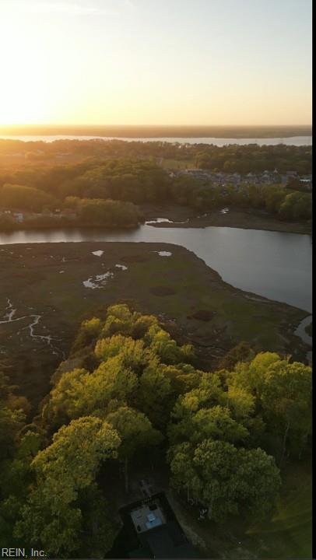
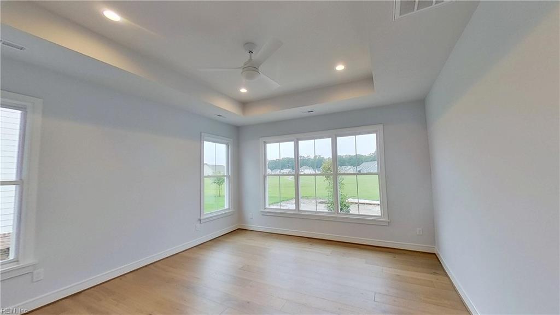
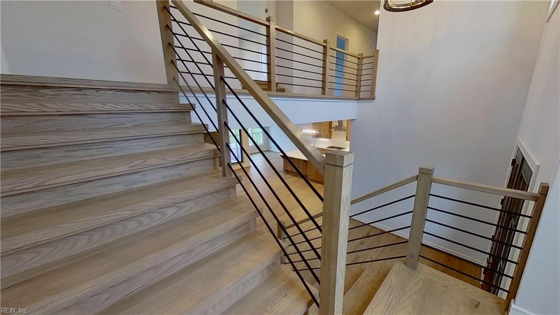
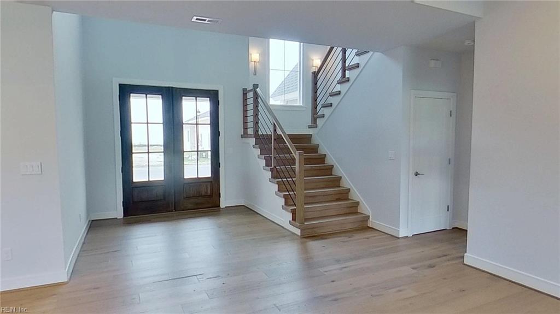
New Proposed Construction home by Custom Homebuilder to be built on Lot 188 features first floor primary bedroom, a second first floor bedroom suite or home office, large Center Island Kitchen, covered back porch, spacious wooded lot overlooks the marsh and distant views of Bennett's Creek. Many special features included- hardwood floors cover first floor, gourmet kitchen, second floor Game Room, Bonus Room over garage, and brick accents on front gables. Modifications can still be made including adding an additional bath, optional second floor layout is available. Buyer to obtain the Construction to Permanent Loan to fund construction of the proposed custom home. Discover lifestyle amenities at The Waterfront at Parkside- Clubhouse, pool, playground, adjacent to Bennett's Creek park and boat ramp.
Details
| MLS # | 10617259 |
|---|---|
| Listing Type | For Sale |
| Style | House |
| HOA Dues | $60 |
| Sub-Type | New Construction |
| Status | Active |
| Year | 2026 |
| Days On Site | 28 |
| Listing Provided By | East West Realty-Hampton Roads | Mark Edwards |
Features
| Bed(s) | 5 |
|---|---|
| Bath(s) | 3 Total |
| SQ Feet | 3,240 |
| Garage | 2 |
| Story(s) | 2 |
| Zoning | RESIDENT |
| Acreage | 0.50 |
| Water Front | Creek, Marsh |
| Property View | Marsh, Wooded |
Interior
| Accessibility | Curbless Shower, Levered Door, Main Floor Laundry |
|---|---|
| Appliances | Dishwasher, Disposal, Dryer Hookup, Energy Star Appliance(s), Microwave, Gas Range, Washer Hookup |
| Cooling | Central Air, Zoned |
| Fireplaces Number | 1 |
| Heating | Forced Hot Air, Nat Gas, Zoned |
| Interior Features | Fireplace Gas-natural, Pull Down Attic Stairs, Walk-In Closet |
| Water Heater Type | Gas |
Exterior
| Equipment | Ceiling Fan, Gar Door Opener |
|---|---|
| Exterior Siding | Brick, Fiber Cement |
| Fence Yn | 0 |
| Fence Description | None |
| Garage Yn | 1 |
| Roof | Asphalt Shingle |
Parking
| Parking | Garage Att 2 Car |
|---|
Utilities
| Energy Efficiency | Water Heater-Tankless |
|---|---|
| Sewer Type | City/County |
| Water Type | City/County |
Other
| Miscellaneous | Warranty Plan |
|---|
Taxes
| Property | 11080 |
|---|
Area Information
| State | VA |
|---|---|
| County | Suffolk VA |
| City | Suffolk |
| Zip Code | 23435 |
| Area | 61 Northeast Suffolk |
| Community Name | PARKSIDE AT BENNETTS CREEK |
| School District | Nansemond River |
| Elementary School | Creekside Elementary |
| High School | Nansemond River |
| Listing VS Median (in PARKSIDE AT BENNETTS CREEK) | |
Price: $998,750 low | high Med: $680,000 sqft: 3,240 low | high Med: 3,537 $ / sqft: $308 low | high Med: $195 On site: 28 low | high Med: 24 | |
Request a showing
Request a showing

© 2026 REIN Inc. Information Deemed Reliable But Not Guaranteed
Contact
Learn More About This Property

| State | VA |
|---|---|
| County | Suffolk VA |
| City | Suffolk |
| Zip Code | 23435 |
| Area | 61 Northeast Suffolk |
| Community Name | PARKSIDE AT BENNETTS CREEK |
| School District | Nansemond River |
| Elementary School | Creekside Elementary |
| High School | Nansemond River |
| Listing VS Median (in PARKSIDE AT BENNETTS CREEK) | |
Price: $998,750 low | high Med: $680,000 sqft: 3,240 low | high Med: 3,537 $ / sqft: $308 low | high Med: $195 On site: 28 low | high Med: 24 | |