4233 Kenton Ln,Virginia Beach, VA 23456
Virginia Beach, VA 23456

Description
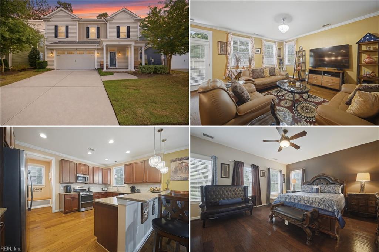
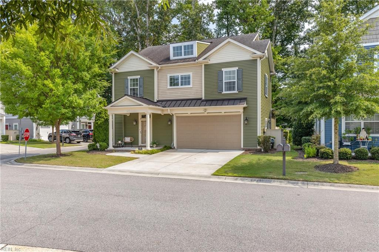
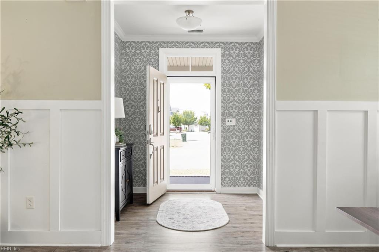
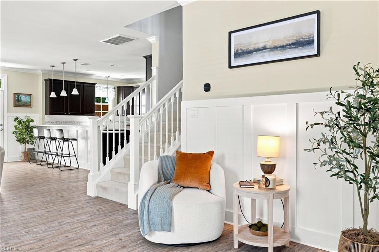
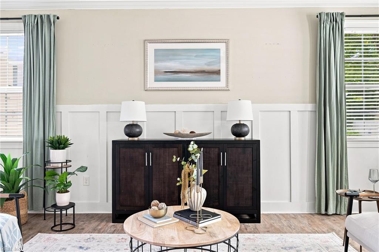
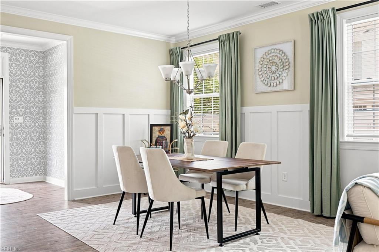
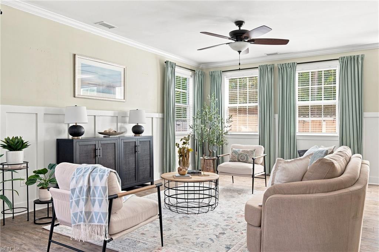
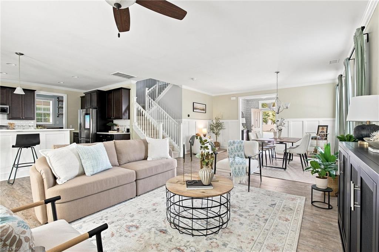
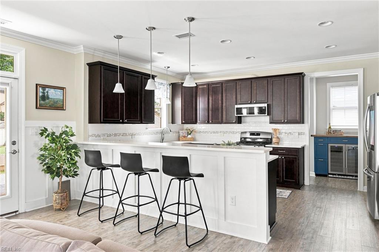
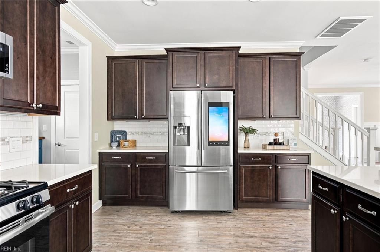
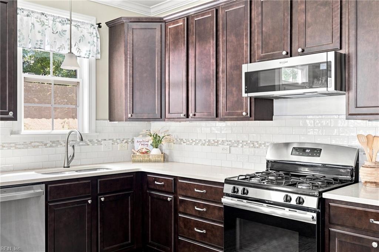
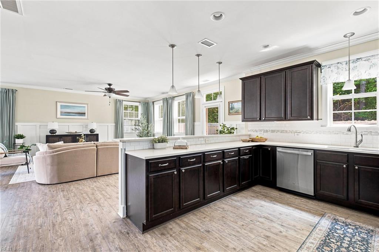
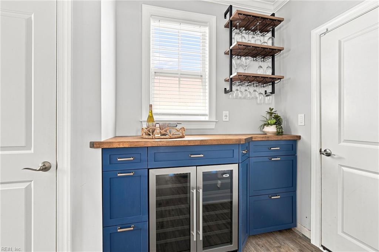
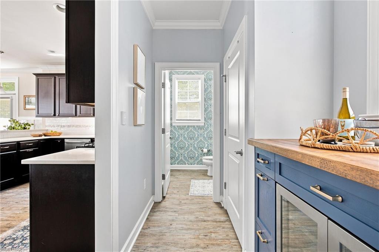
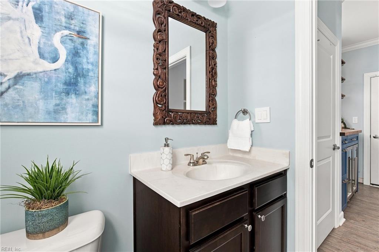
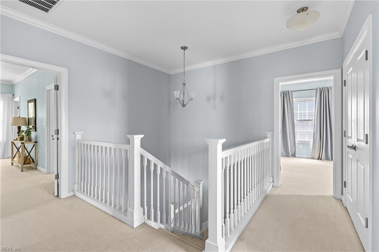
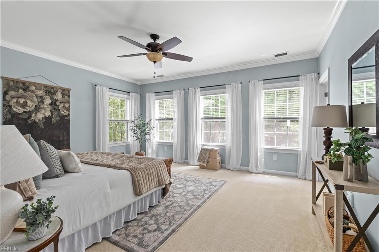
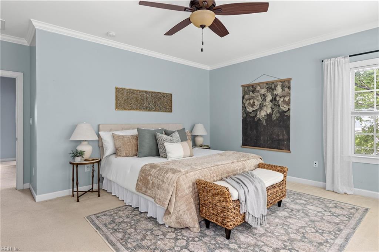
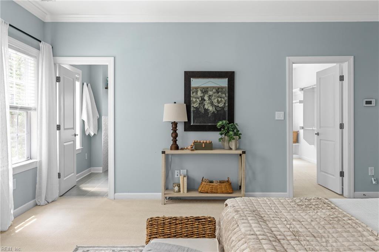
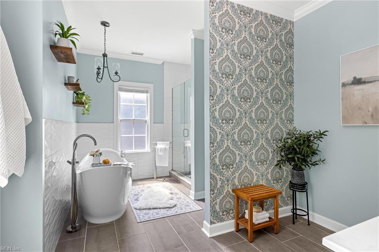
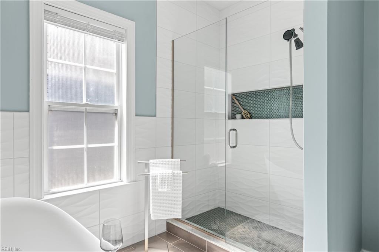
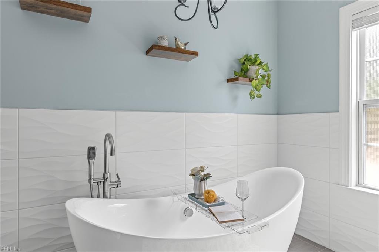
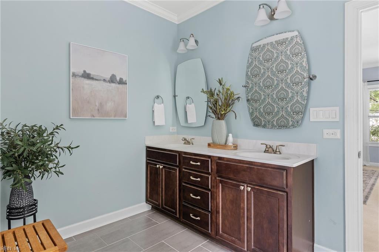
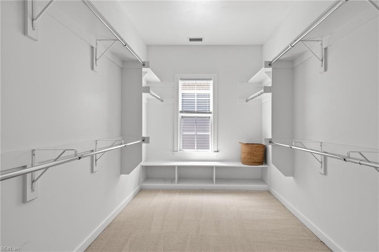
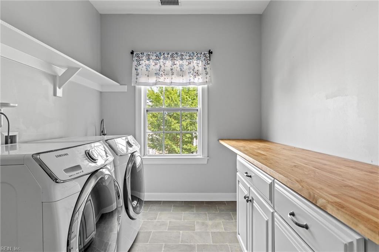
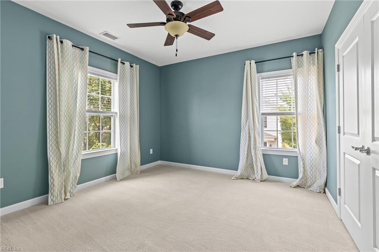
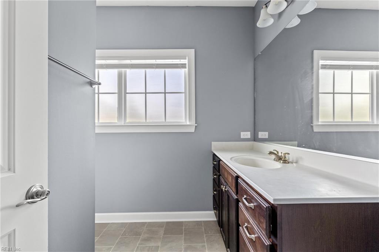
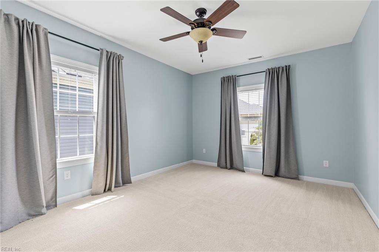
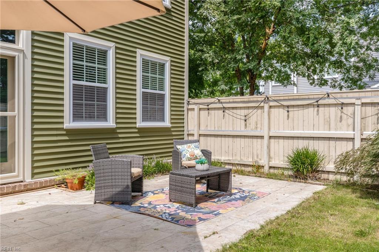
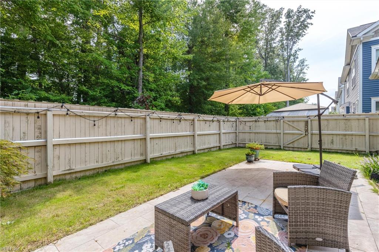
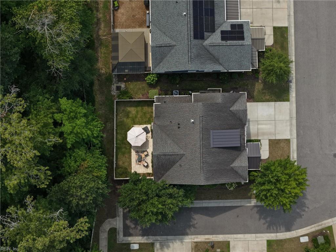
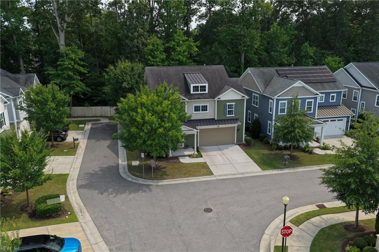
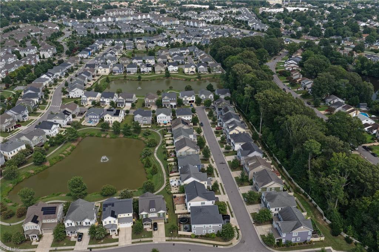
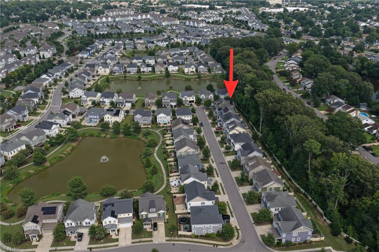
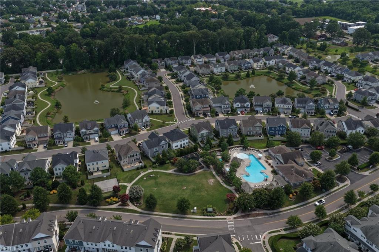
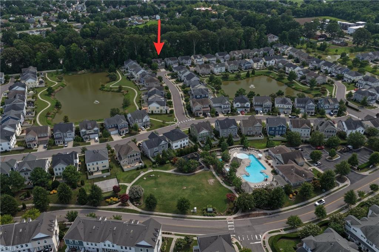
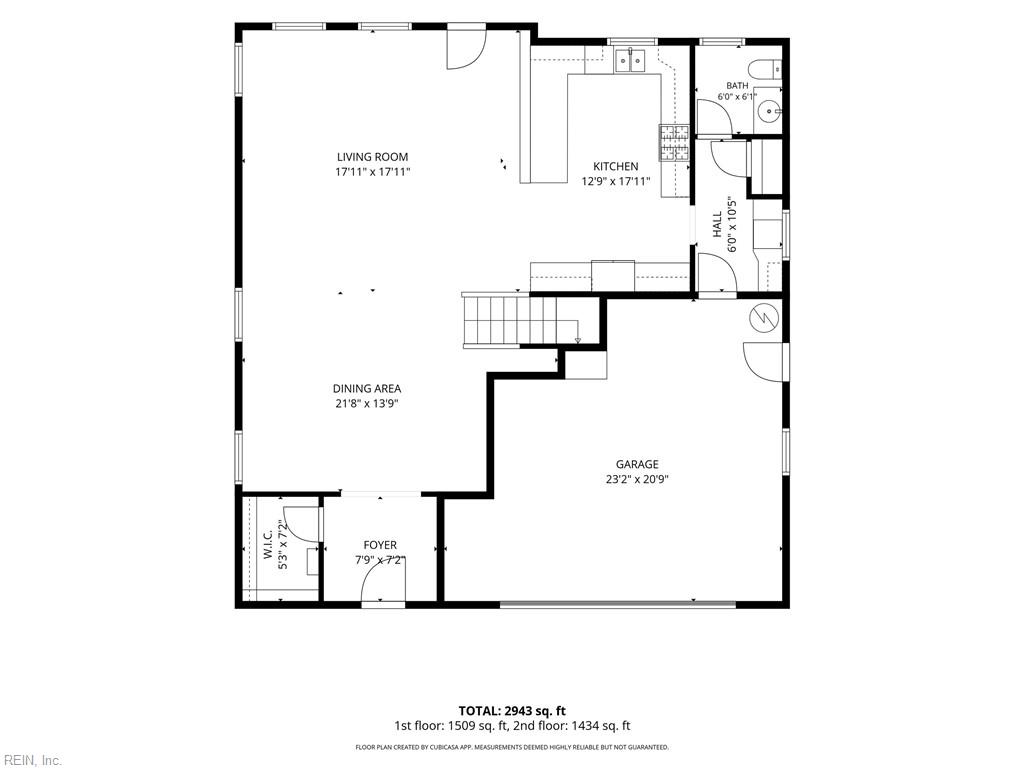
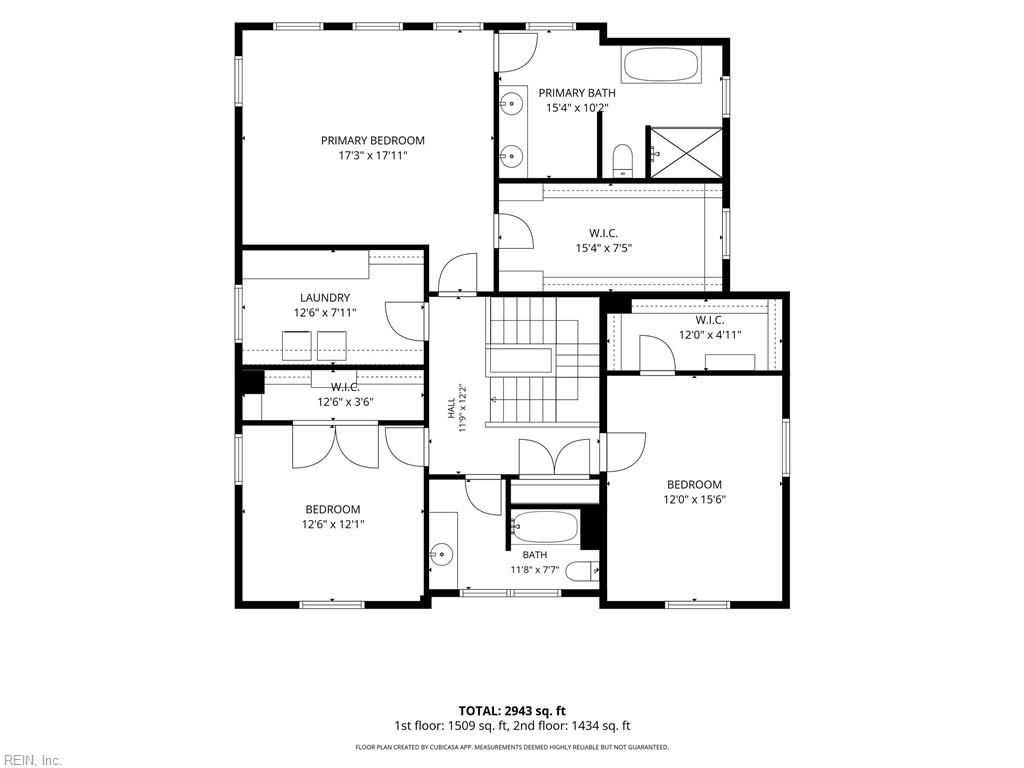
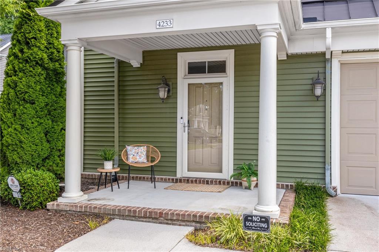
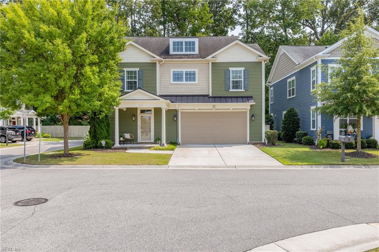
The upgrades are already done! This detached Spence Crossing home combines stylish finishes, smart technology and thoughtful improvements throughout. The open main level features 9-ft ceilings, wainscoting, crown moulding and LVP flooring, while the kitchen shines with quartz countertops, gas cooking, KraftMaid soft-close cabinetry, upgraded appliances and a custom built-in bar with beverage refrigerator. Upstairs, the spacious primary suite offers a large walk-in closet and beautifully finished bath with tiled shower and freestanding soaking tub. Even the hardworking spaces have been upgraded: a customized laundry room features cabinetry, butcher-block counters and a stainless utility sink, while the 2-car garage offers an epoxy floor, custom storage and enhanced lighting. Outside, enjoy a fenced patio and yard overlooking HOA-owned greenspace. Smart lighting, Ecobee thermostats, smart locks and other thoughtful details add everyday convenience. Community amenities include pool, clubhouse, fitness room, playgrounds and walking trails.
Details
| MLS # | 10648333 |
|---|---|
| Listing Type | For Sale |
| Style | House |
| HOA Dues | $51 |
| Sub-Type | Resale |
| Status | Active |
| Year | 2018 |
| Days On Site | 35 |
| Listing Provided By | Long & Foster Real Estate Inc. | Jennie Burge |
Features
| Bed(s) | 3 |
|---|---|
| Bath(s) | 2 Total |
| SQ Feet | 2,445 |
| Garage | 2 |
| Story(s) | 2 |
| Zoning | A12 |
| Water Front | Not Waterfront |
| Property View | Wooded |
Interior
| Appliances | Dishwasher, Disposal, Dryer Hookup, Microwave, Gas Range, Refrigerator, Washer Hookup |
|---|---|
| Cooling | Central Air |
| Fireplaces Number | 0 |
| Heating | Forced Hot Air, Nat Gas |
| Interior Features | Bar, Primary Sink-Double, Window Treatments |
| Water Heater Type | Gas |
Exterior
| Equipment | Cable Hookup, Ceiling Fan, Gar Door Opener |
|---|---|
| Exterior Siding | Vinyl |
| Fence Yn | 1 |
| Fence Description | Back Fenced, Privacy, Wood Fence |
| Garage Yn | 1 |
| Roof | Asphalt Shingle |
Parking
| Parking | Garage Att 2 Car, 2 Space, Driveway Spc |
|---|
Utilities
| Sewer Type | City/County |
|---|---|
| Water Type | City/County |
Taxes
| Property | 5510 |
|---|
Area Information
| State | VA |
|---|---|
| County | Virginia Beach VA |
| City | Virginia Beach |
| Zip Code | 23456 |
| Area | 47 South Central 2 Virginia Beach |
| Community Name | SPENCE CROSSING |
| School District | Salem |
| Elementary School | Salem Elementary |
| High School | Salem |
| Listing VS Median (in SPENCE CROSSING) | |
Price: $615,000 low | high Med: $359,950 sqft: 2,445 low | high Med: 1,594 $ / sqft: $252 low | high Med: $226 On site: 35 low | high Med: 11 | |
Request a showing
Request a showing

© 2026 REIN Inc. Information Deemed Reliable But Not Guaranteed
Contact
Learn More About This Property

| State | VA |
|---|---|
| County | Virginia Beach VA |
| City | Virginia Beach |
| Zip Code | 23456 |
| Area | 47 South Central 2 Virginia Beach |
| Community Name | SPENCE CROSSING |
| School District | Salem |
| Elementary School | Salem Elementary |
| High School | Salem |
| Listing VS Median (in SPENCE CROSSING) | |
Price: $615,000 low | high Med: $359,950 sqft: 2,445 low | high Med: 1,594 $ / sqft: $252 low | high Med: $226 On site: 35 low | high Med: 11 | |