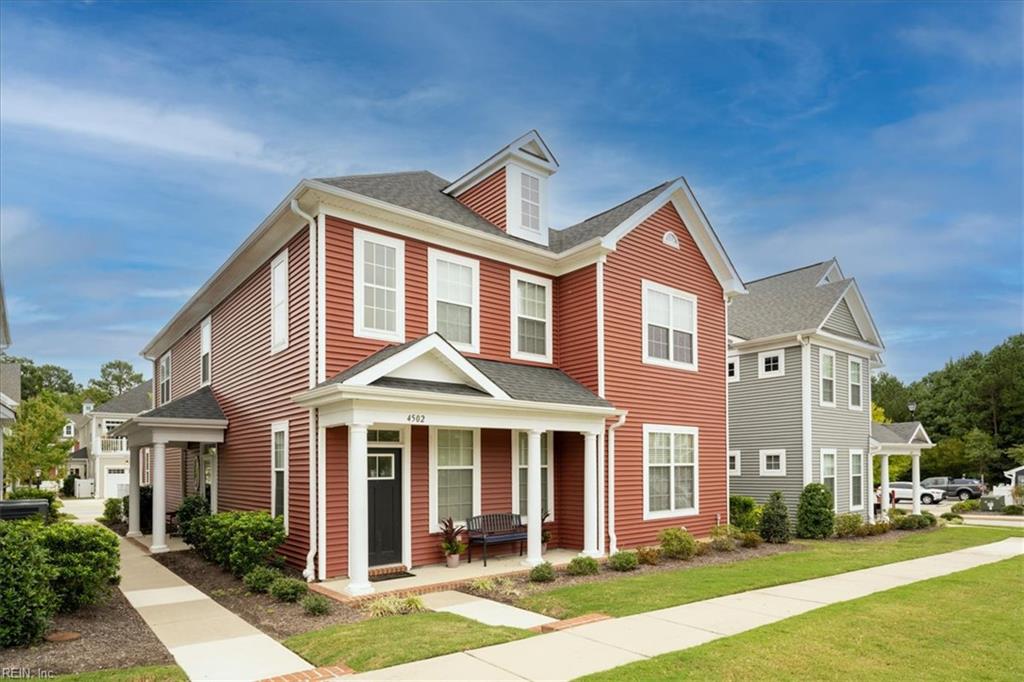
4502 Ballata Rd,Williamsburg, VA 23185
Williamsburg, VA 23185

Description
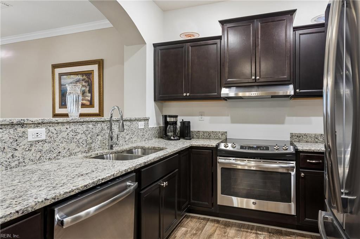
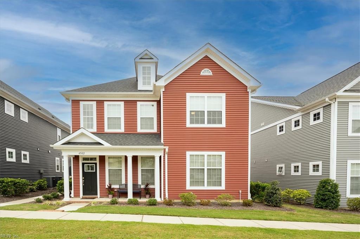
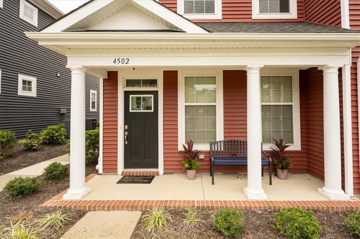
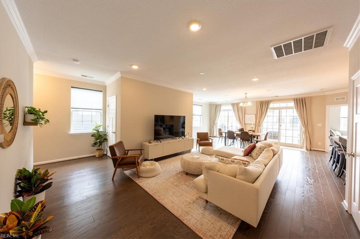
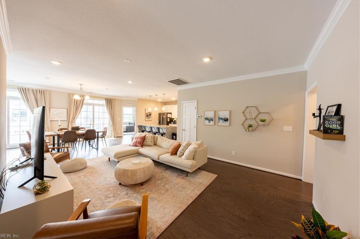
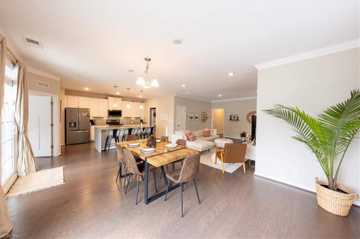
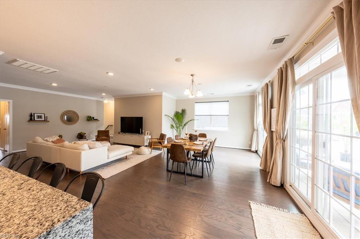
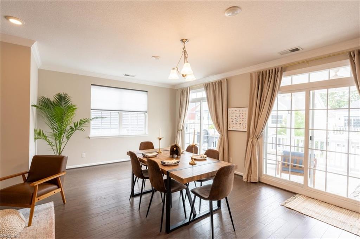
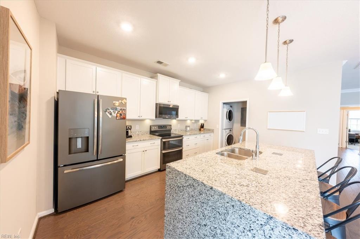
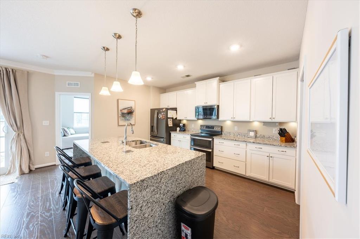
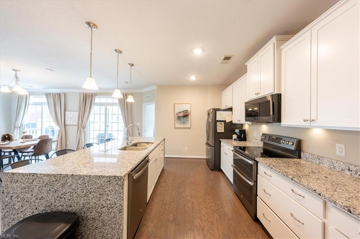
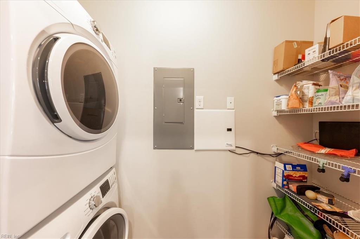
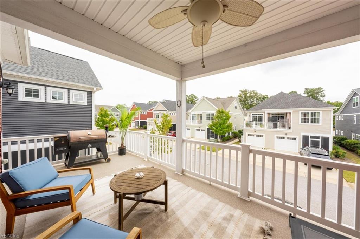
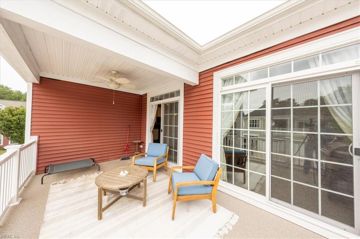
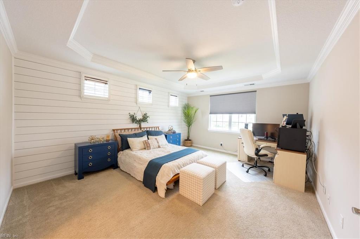
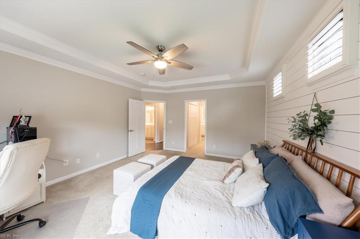
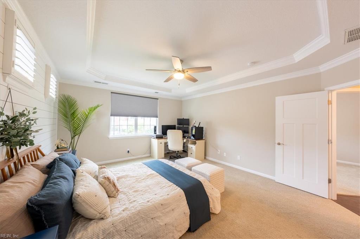
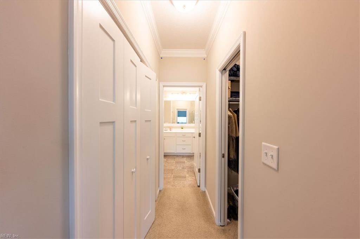
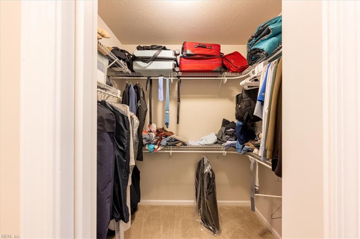
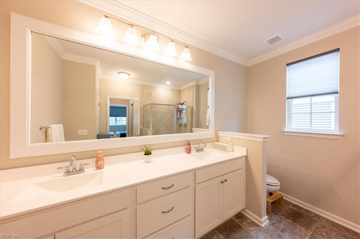
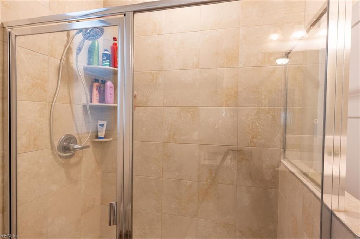
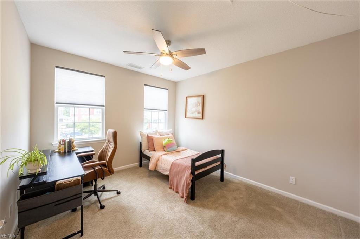
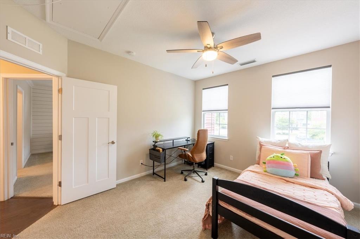
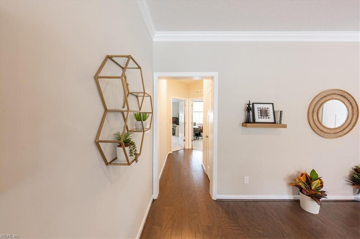
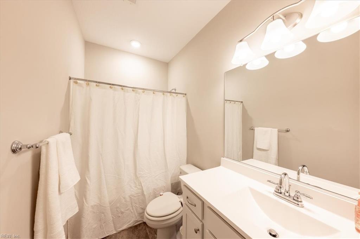
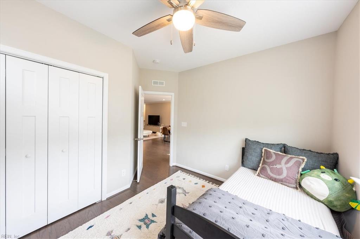
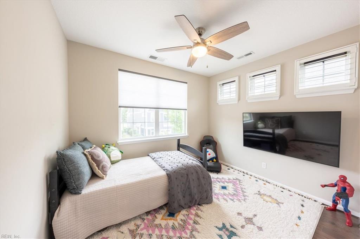
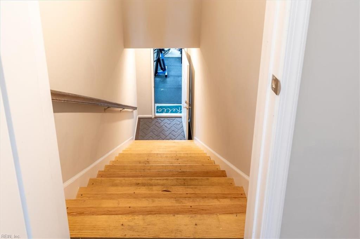
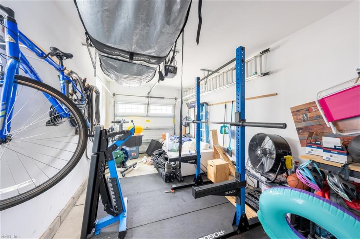
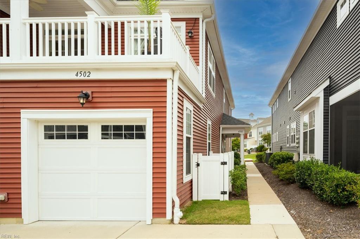
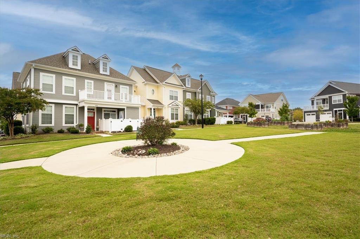
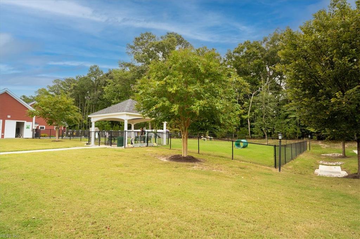
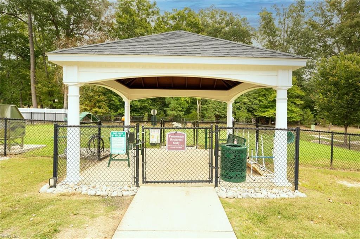
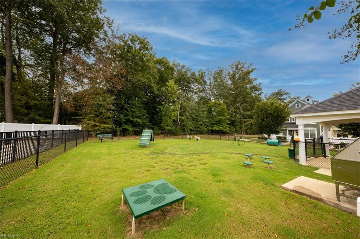
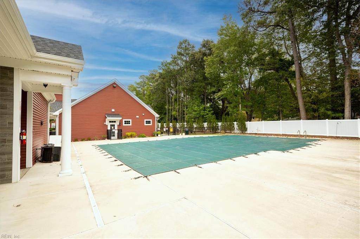
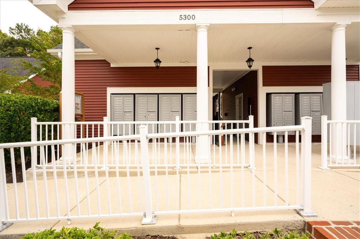
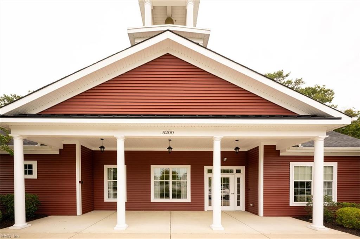
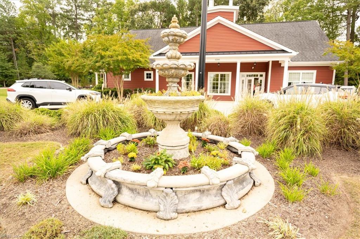
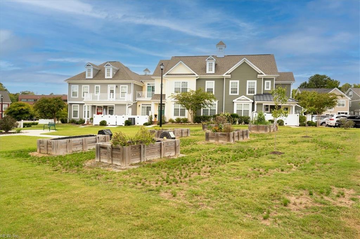
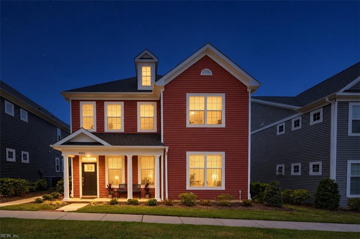
With a 3.75% ASSUMABLE LOAN, This 3 bdrm 2 bath home w/ 1 car garage offers both unmatched financing options & low-maintenance living- allowing you to have the American Dream. A picturesque covered porch leads to a stunning entry where you are welcomed by a vaulted ceiling and chandelier w/ stairs to 2nd floor living level. A warm open-concept floor plan w/ spacious living & dining areas embraces the kitchen; proudly featuring waterfall countertop island, stainless steel appliances, gas range, & oversized pantry. Grand balcony space allows for seamless indoor/outdoor entertaining, grilling, or relaxing. Retreat for the night into your spacious primary suite with tray ceiling, two massive primary closets, dule vanity sink, tile shower. Two additional large bedrooms provide plenty of space for any need! Amenities include clubhouse, fitness center, pool, dog park, trails, landscaping, & trash. All nestled near shopping, dining, healthcare, and William & Mary. Experience the easy life!
Details
| MLS # | 10655967 |
|---|---|
| Listing Type | For Sale |
| Style | Town House |
| Sub-Type | Resale |
| Status | Under Contract |
| Year | 2020 |
| Days On Site | 15 |
| Listing Provided By | North End Realty Group | Emily Thomas |
Features
| Bed(s) | 3 |
|---|---|
| Bath(s) | 2 Total |
| SQ Feet | 1,844 |
| Garage | 1 |
| Story(s) | 1 |
| Zoning | MU |
| Acreage | 0.05 |
| Water Front | Not Waterfront |
Interior
| Appliances | Dishwasher, Dryer Hookup, Gas Range, Refrigerator, Washer Hookup |
|---|---|
| Cooling | Geo Thermal |
| Fireplaces Number | 0 |
| Heating | Electric |
| Interior Features | Primary Sink-Double, Pull Down Attic Stairs, Scuttle Access, Walk-In Closet, Window Treatments |
| Water Heater Type | Electric |
Exterior
| Equipment | Ceiling Fan, Gar Door Opener |
|---|---|
| Exterior Siding | Vinyl |
| Fence Yn | 0 |
| Fence Description | None |
| Garage Yn | 1 |
| Roof | Asphalt Shingle |
Parking
| Parking | Garage Att 1 Car, Oversized Gar, Off Street, Driveway Spc |
|---|
Utilities
| Sewer Type | City/County |
|---|---|
| Water Type | City/County |
Taxes
| Property | 2847 |
|---|
Area Information
| State | VA |
|---|---|
| County | James City County VA |
| City | Williamsburg |
| Zip Code | 23185 |
| Area | 117 James City Co Greater Route 5 |
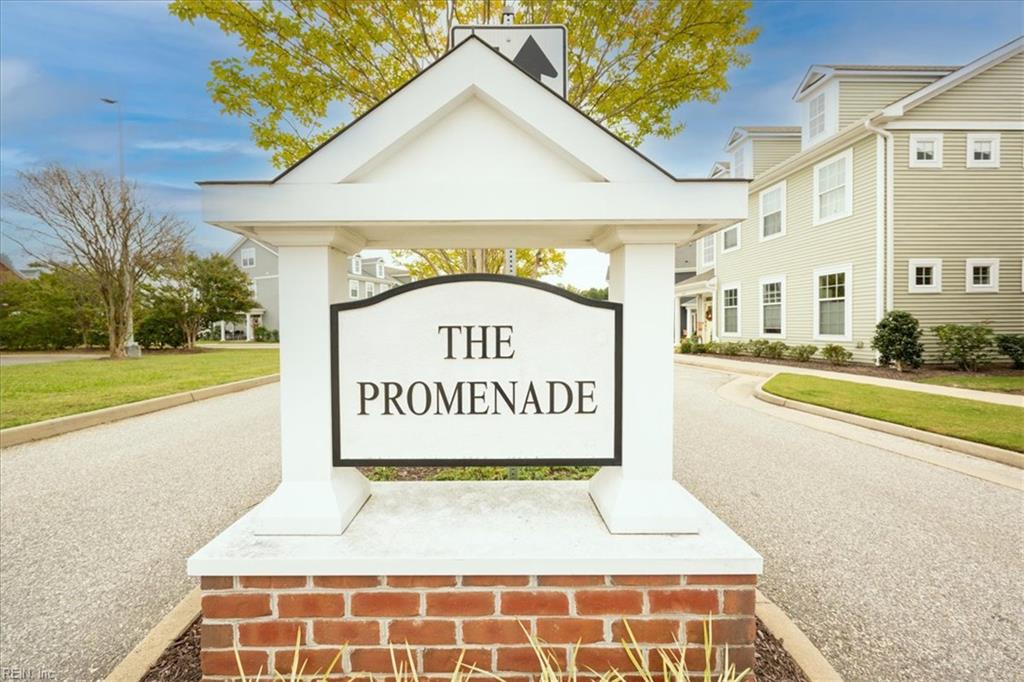
| Community Name | PROMENADE@5 |
| School District | Lafayette |
| Elementary School | Laurel Lane Elementary / fmr. Ra |
| High School | Lafayette |
| Listing VS Median (in PROMENADE@5) | |
Price: $373,000 low | high Med: $329,000 sqft: 1,844 low | high Med: 1,525 $ / sqft: $202 low | high Med: $219 On site: 15 low | high Med: 20 | |
Request a showing
Request a showing

© 2026 REIN Inc. Information Deemed Reliable But Not Guaranteed
Contact
Learn More About This Property

| State | VA |
|---|---|
| County | James City County VA |
| City | Williamsburg |
| Zip Code | 23185 |
| Area | 117 James City Co Greater Route 5 |
| Community Name | PROMENADE@5 |
| School District | Lafayette |
| Elementary School | Laurel Lane Elementary / fmr. Ra |
| High School | Lafayette |
| Listing VS Median (in PROMENADE@5) | |
Price: $373,000 low | high Med: $329,000 sqft: 1,844 low | high Med: 1,525 $ / sqft: $202 low | high Med: $219 On site: 15 low | high Med: 20 | |