
Description
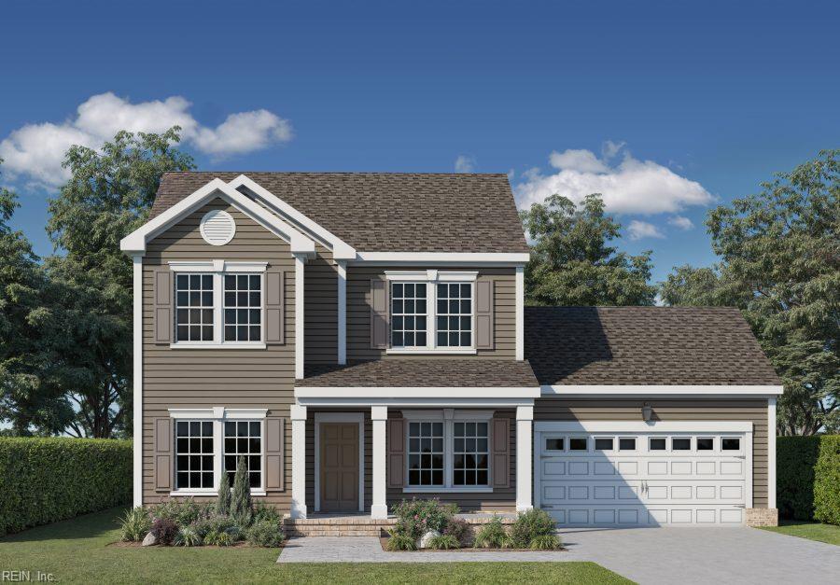
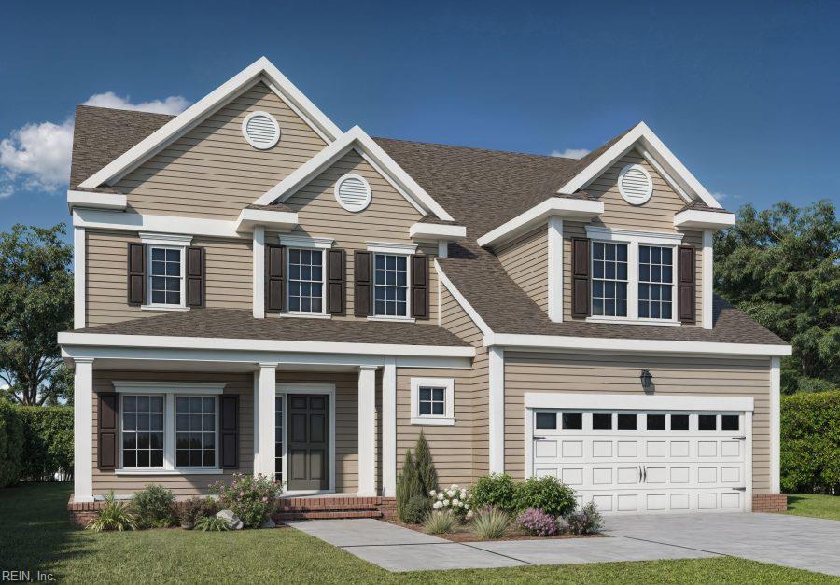
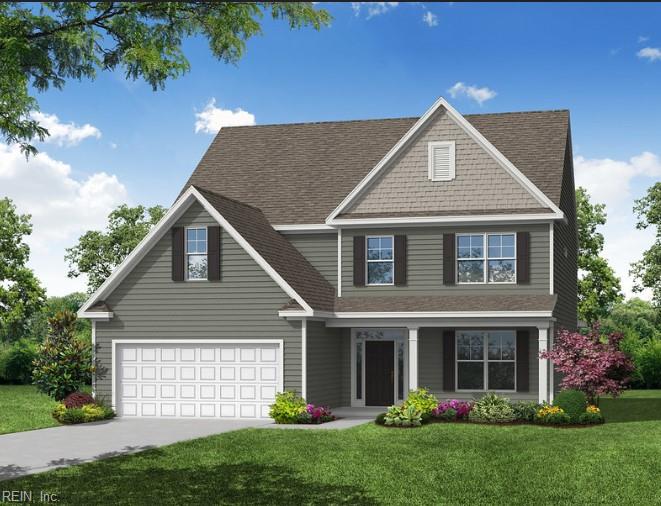
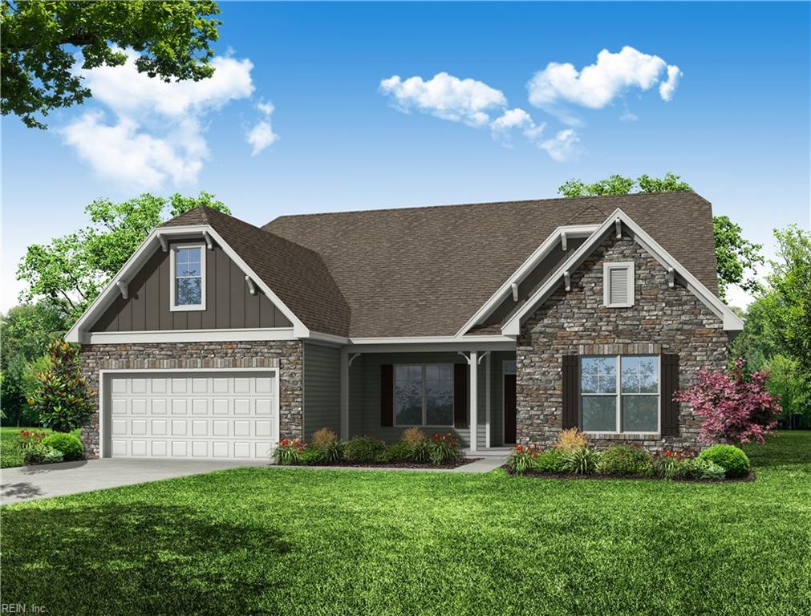
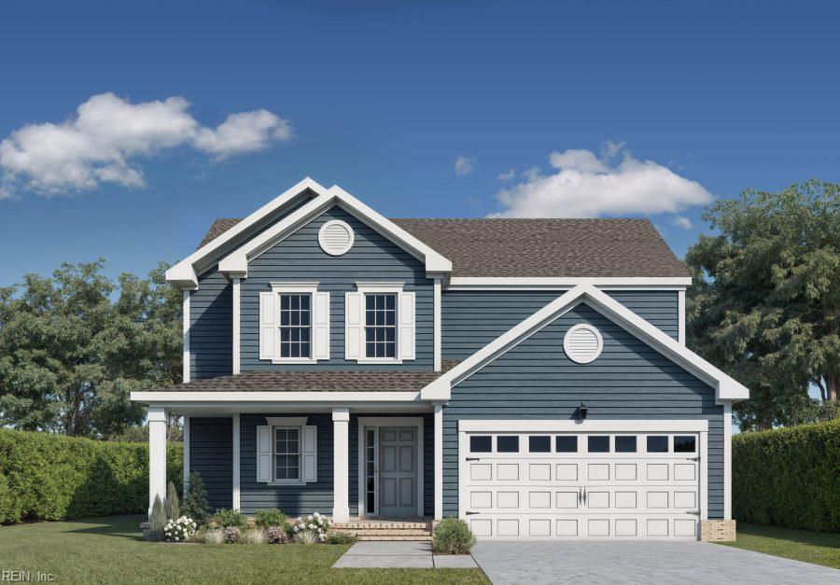
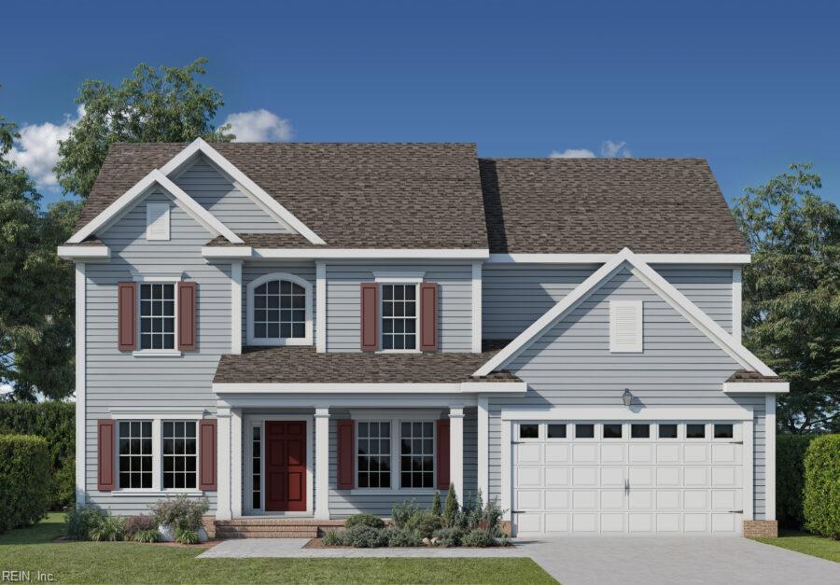
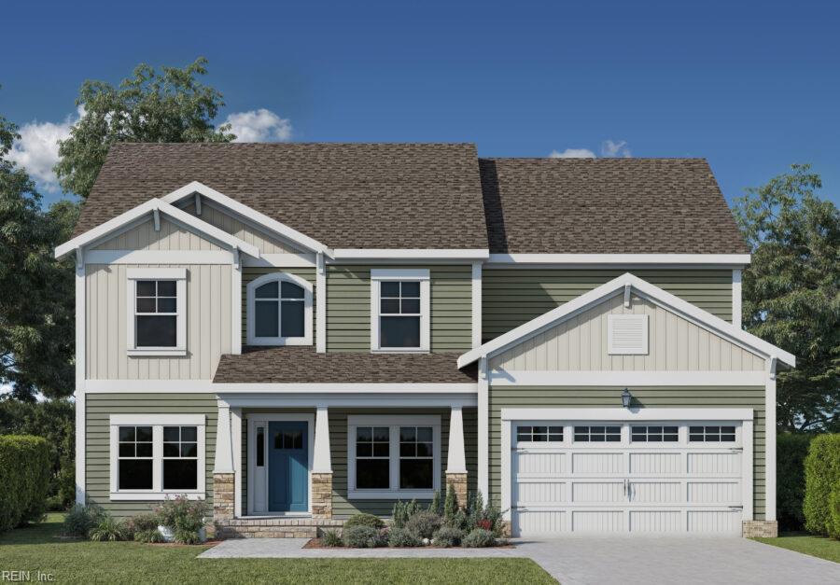
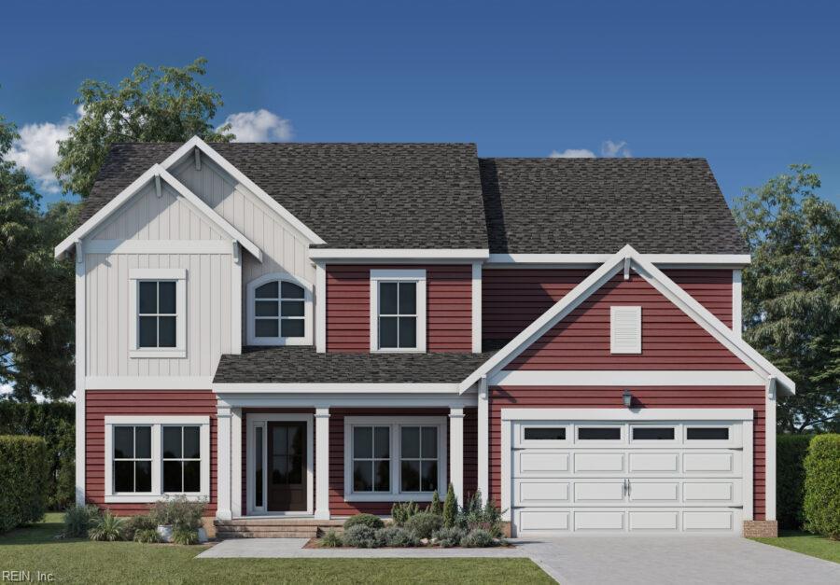
The Capri II is a beautifully designed home that blends luxury, comfort, and versatility. The open-concept main level features a spacious foyer flanked by a formal dining room and a cozy living room or study. The expansive family room with a natural gas fireplace flows into a breakfast area and a gourmet kitchen, perfect for entertaining. A covered porch, accessible from both the family and living rooms, offers a seamless indoor-outdoor lifestyle. The Owner's Entry off the garage includes a built-in bench and storage, ideal for everyday ease. Need a home office or guest suite? Multiple first-floor conversion options allow you to customize your lifestyle. Upstairs, find four generously sized bedrooms, a loft (optional 5th bedroom), and two full baths. The Owner's Suite boasts a cathedral ceiling, spa-inspired bath, and dual walk-in closets. The Capri II delivers upscale living without sacrificing everyday functionality. 2964-3362 sq ft, 4-6 bedrooms, 3.5-4.5 baths.
Details
| MLS # | 10623641 |
|---|---|
| Listing Type | For Sale |
| Style | House |
| HOA Dues | $65 |
| Sub-Type | New Construction |
| Status | Active |
| Year | 2026 |
| Days On Site | 35 |
| Listing Provided By | BHHS RW Towne Realty | Kelly Moran |
Features
| Bed(s) | 4 |
|---|---|
| Bath(s) | 3 Total |
| SQ Feet | 2,964 |
| Garage | 2 |
| Story(s) | 2 |
| Zoning | RES |
| Acreage | 0.35 |
| Water Front | Not Waterfront |
Interior
| Appliances | Dishwasher, Disposal, Dryer Hookup, Microwave, Range, Washer Hookup |
|---|---|
| Cooling | Central Air |
| Fireplaces Number | 1 |
| Heating | Forced Hot Air, Nat Gas, Programmable Thermostat, Zoned |
| Interior Features | Cathedral Ceiling, Dual Entry Bath (Br & Br), Fireplace Gas-natural, Primary Sink-Double, Pull Down Attic Stairs, Walk-In Closet |
| Water Heater Type | Gas |
Exterior
| Equipment | Cable Hookup |
|---|---|
| Exterior Siding | Fiber Cement, Stone |
| Fence Yn | 0 |
| Fence Description | None |
| Garage Yn | 1 |
| Roof | Asphalt Shingle |
Location
| Neighborhood Name | ESTATES@NANSEMOND RIVER |
|---|
Parking
| Parking | Garage Att 2 Car, Driveway Spc |
|---|
Utilities
| Energy Efficiency | Water Heater-Tankless |
|---|---|
| Sewer Type | City/County |
| Water Type | City/County |
Other
| Miscellaneous | Warranty Plan |
|---|
Taxes
| Property | 6868 |
|---|
Area Information
| State | VA |
|---|---|
| County | Suffolk VA |
| City | Suffolk |
| Zip Code | 23435 |
| Area | 61 Northeast Suffolk |
| Community Name | NANSEMOND RIVER ESTATES |
| School District | Nansemond River |
| Elementary School | Florence Bowser Elementary |
| High School | Nansemond River |
| Listing VS Median (in NANSEMOND RIVER ESTATES) | |
Price: $629,775 low | high Med: $680,910 sqft: 2,964 low | high Med: 3,354 $ / sqft: $212 low | high Med: $203 On site: 35 low | high Med: 35 | |
Request a showing
Request a showing

© 2026 REIN Inc. Information Deemed Reliable But Not Guaranteed
Contact
Learn More About This Property

| State | VA |
|---|---|
| County | Suffolk VA |
| City | Suffolk |
| Zip Code | 23435 |
| Area | 61 Northeast Suffolk |
| Community Name | NANSEMOND RIVER ESTATES |
| School District | Nansemond River |
| Elementary School | Florence Bowser Elementary |
| High School | Nansemond River |
| Listing VS Median (in NANSEMOND RIVER ESTATES) | |
Price: $629,775 low | high Med: $680,910 sqft: 2,964 low | high Med: 3,354 $ / sqft: $212 low | high Med: $203 On site: 35 low | high Med: 35 | |